
By using this site, you agree to the Privacy Policy and Terms of Use.
Accept
วันพุธ, 9 ก.ย.

MEPITREE: The Prodigy of Decorative Talent

WWW.MEPITREE.COM
insights_mepitree
ติดต่อเรา
  • หน้าหลัก
  • Production
  • Recognition
  • Conceptual design
  • POV
  • ติดต่อ
insights_mepitreeinsights_mepitree
Font ResizerAa
Search
  • Production
  • Recognition
  • Conceptual design
  • Contact

บทความที่คุณอาจสนใจ

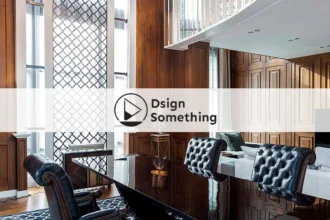
บทความ Dsign Something ที่นำเสนอ MEPITREE กับการใช้เทคโนโลยี VR ในกระบวนการออกแบบภายใน

MEPITREE Featured on Dsign Something: VR 360 in the Design Process

ผลงาน Simplicity Hides Luxury โดย MEPITREE ที่ได้รับการนำเสนอใน Polkadot ประเทศอิตาลี

MEPITREE Featured on Polkadot: Simplicity Hides Luxury

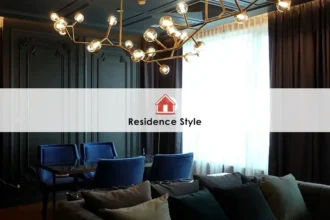
ผลงานรีโนเวตคอนโดสไตล์ Classic Parisian โดย MEPITREE ที่ได้รับการนำเสนอใน Residence Style

MEPITREE Featured on Residence Style: Classic Parisian Condominium Renovation

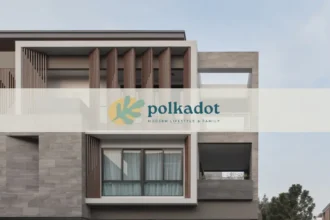
ผลงาน Brother & Sister โดย MEPITREE ที่ได้รับการนำเสนอใน Polkadot ประเทศอิตาลี

MEPITREE Featured on Polkadot: Brother & Sister, Unity & Contrast

ดูเพิ่มเติม
  • หน้าแรก
  • รวมบทความ
  • Production
  • Recognition
  • Conceptual design
  • POV
About
  • ติดต่อเรา
- Advertisement -
Ad image
Follow US
insights_mepitree > Blog > Conceptual design > Beauty and the Beast: สถาปัตยกรรมแห่งสองตัวตน
Conceptual designHighlight

Beauty and the Beast: สถาปัตยกรรมแห่งสองตัวตน

Design
Last updated: สิงหาคม 30, 2026 2:25 am
Design
Share
5 Min Read
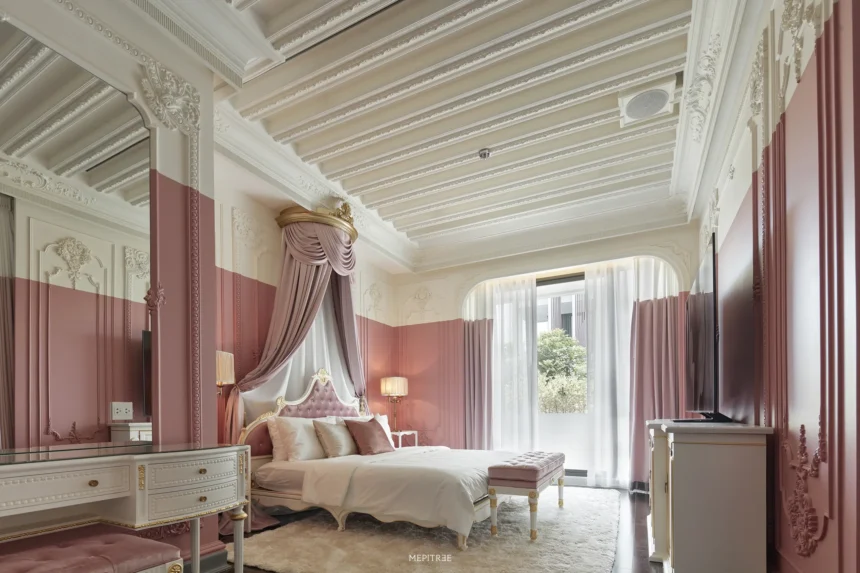
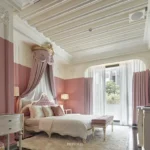
ห้องนอนเจ้าหญิงโทนสีบลัชพร้อมลวดลายคลาสสิกและเตียงมีหลังคา
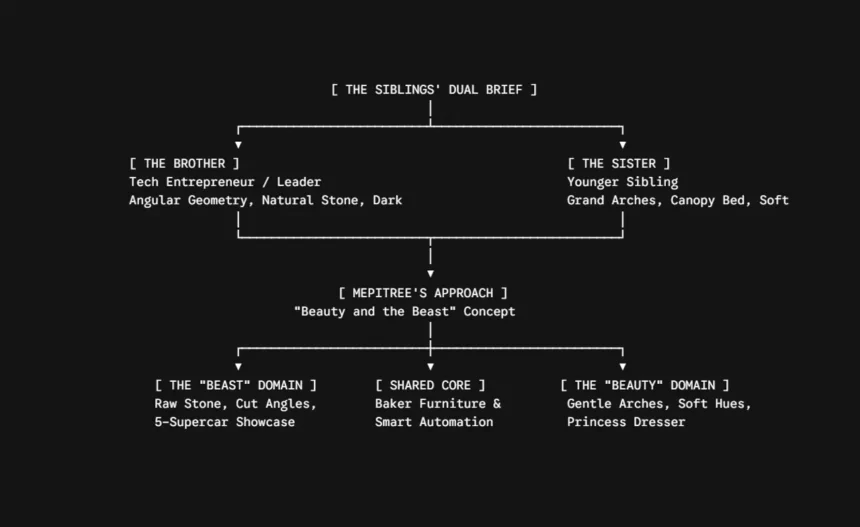
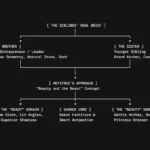
Design concept diagram for Beauty and the beast: Dual-Duality Residence in Bangkok
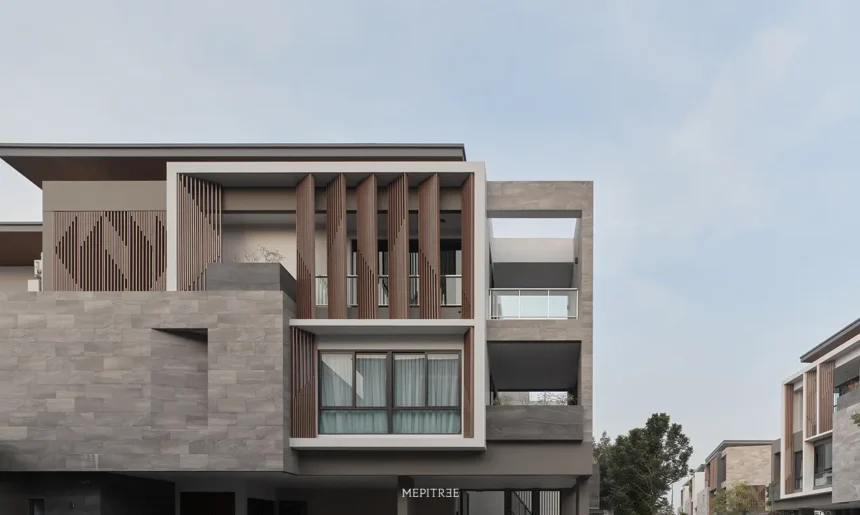
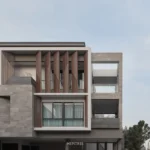
รูปลักษณ์ภายนอกของบ้านสามชั้นในย่านพัฒนาการ
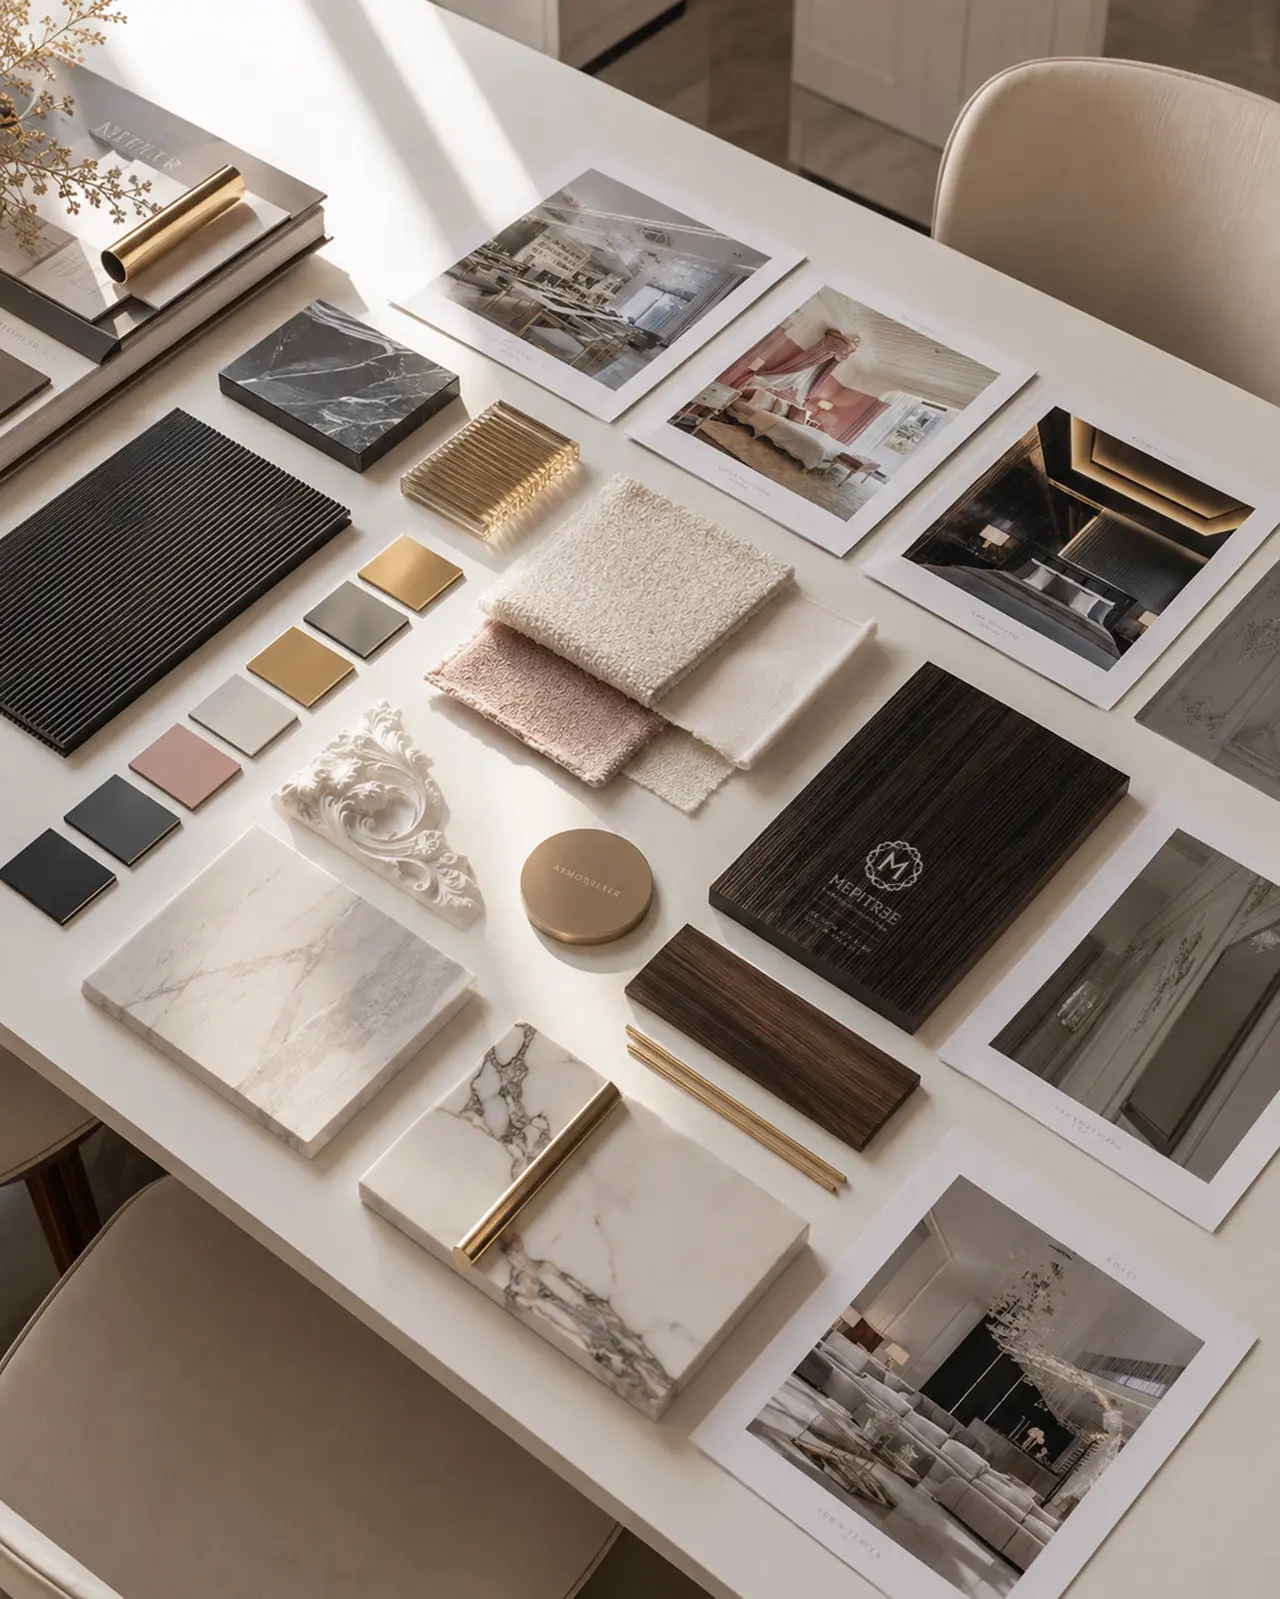
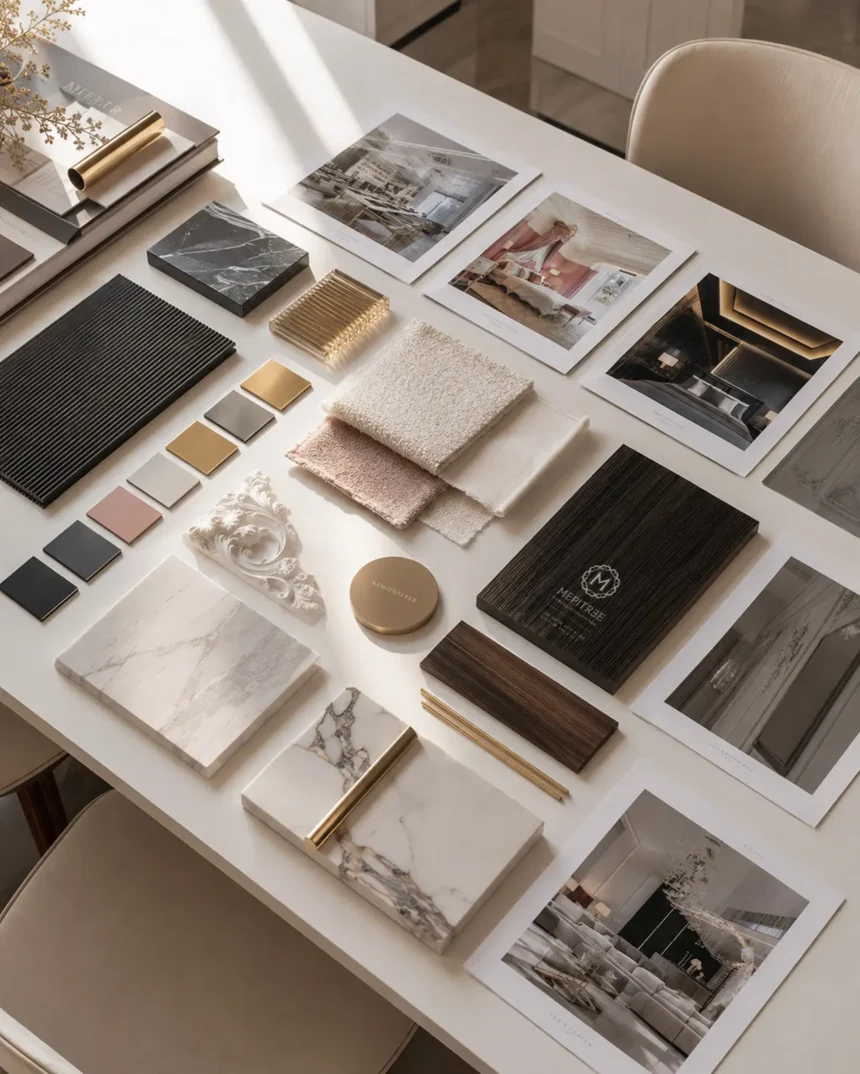
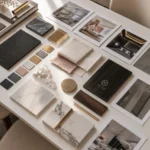
Material Board แสดงหิน ผ้า ไม้ โลหะ และโทนสีของโครงการ
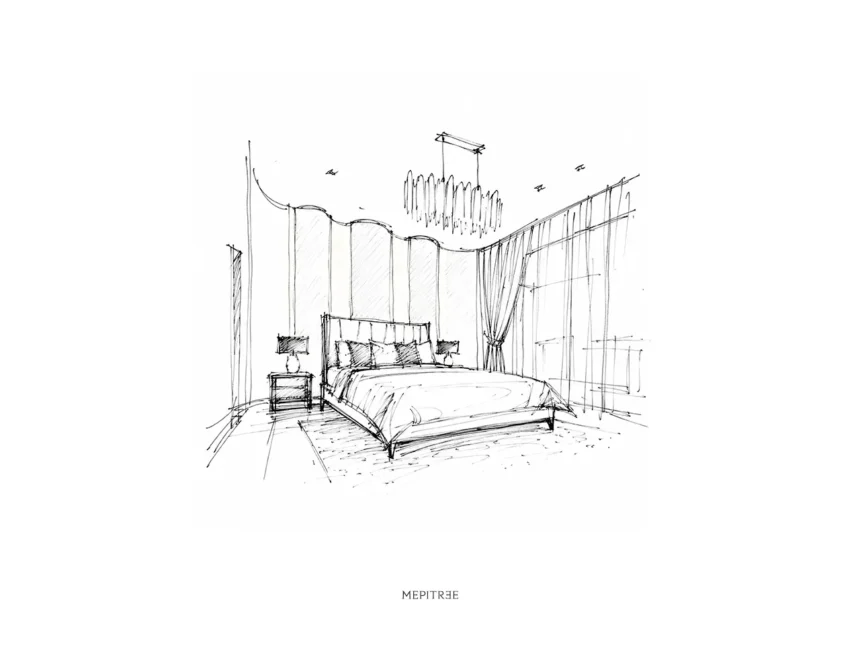
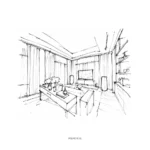
ภาพสเก็ตช์ห้องนอนฝั่งพี่ชายด้วยเส้นสายเรียบและผนังโค้ง
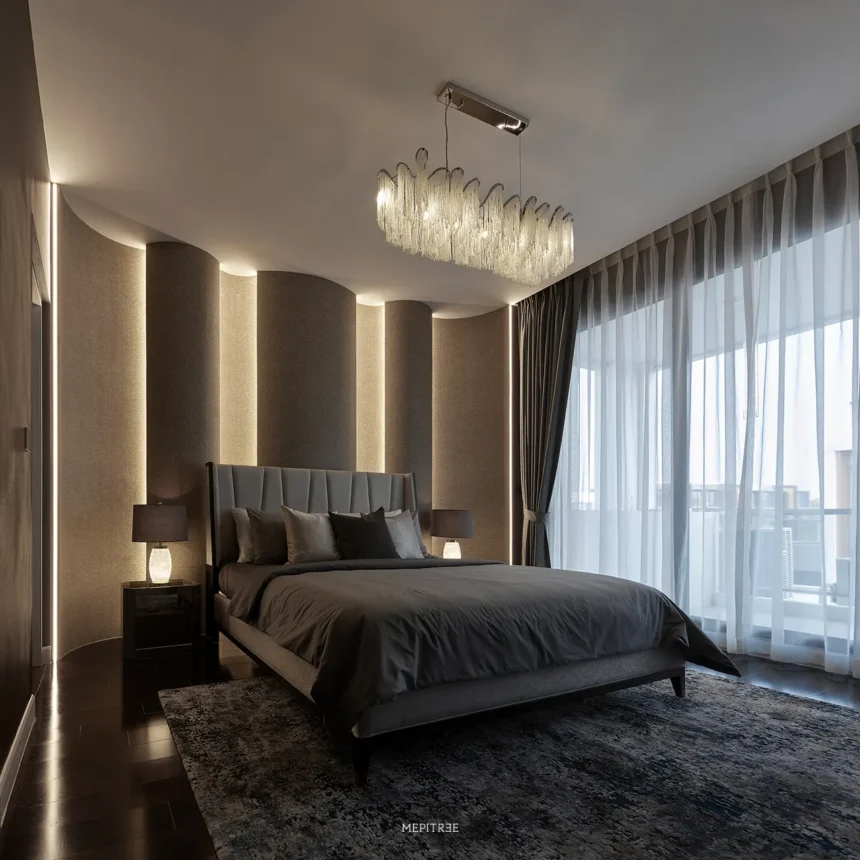
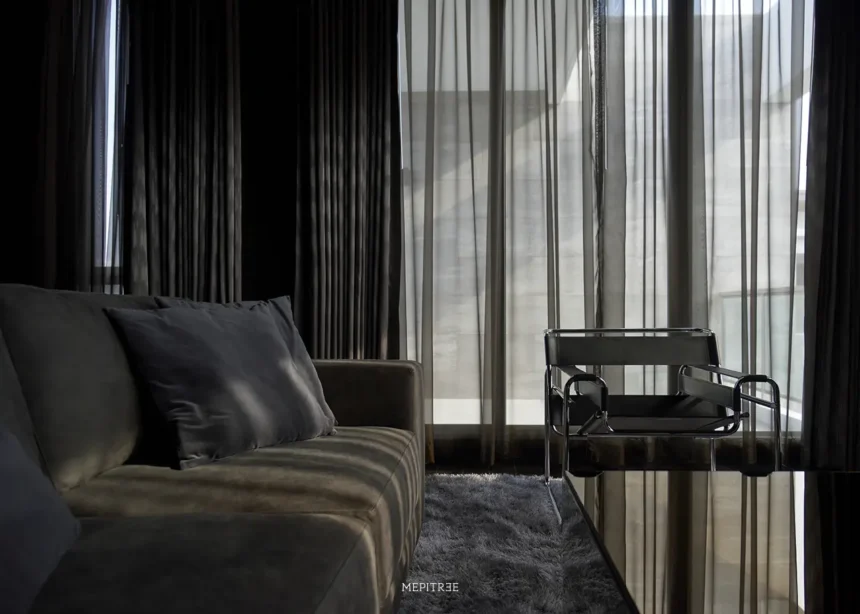
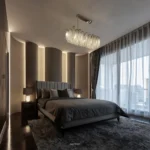
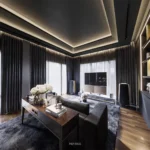
ห้องนอนฝั่งพี่ชายในโทนเข้มพร้อมแสงซ่อนบนผนังโค้ง
ภาพสเก็ตช์แนวคิดห้องพักผ่อนส่วนตัว
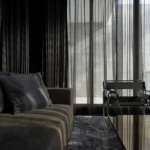
การผสมผสานวัสดุที่แสดงถึงความเข้มแข็งแต่ยังอ่อนนุ่ม
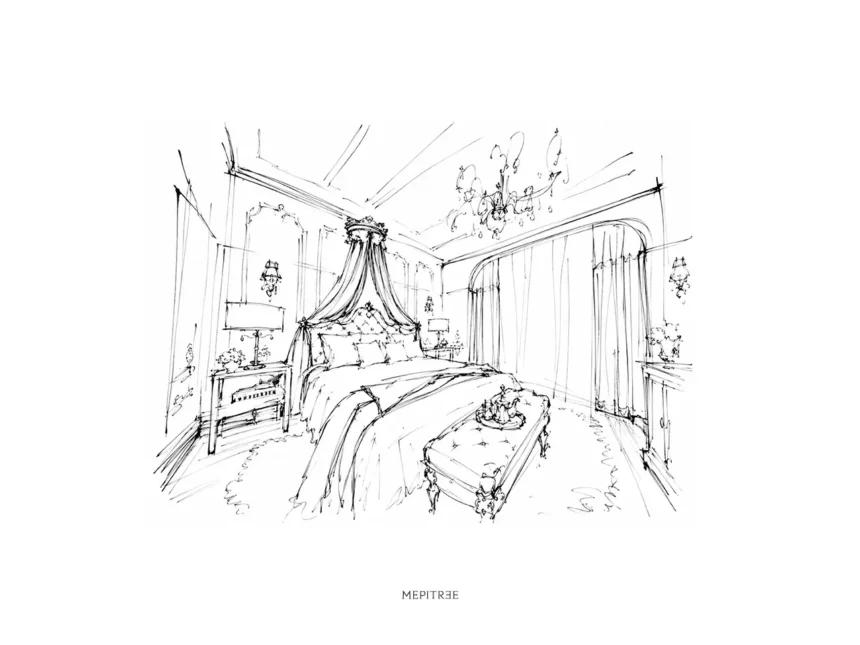
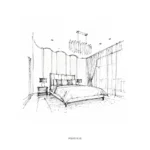
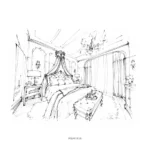
ภาพสเก็ตช์ห้องนอนเจ้าหญิงพร้อมเตียงมีหลังคาและโคมไฟระย้า
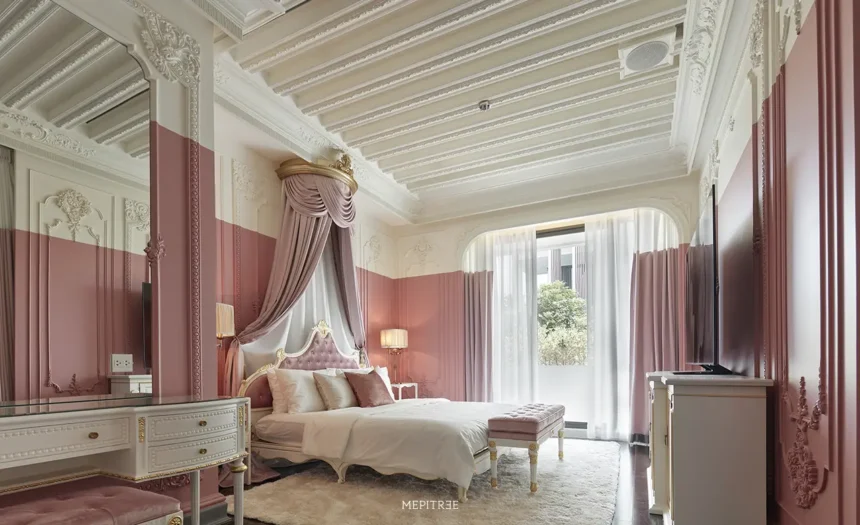
ห้องนอนฝั่งน้องสาวที่ตีความบรรยากาศปราสาทในรูปแบบร่วมสมัย
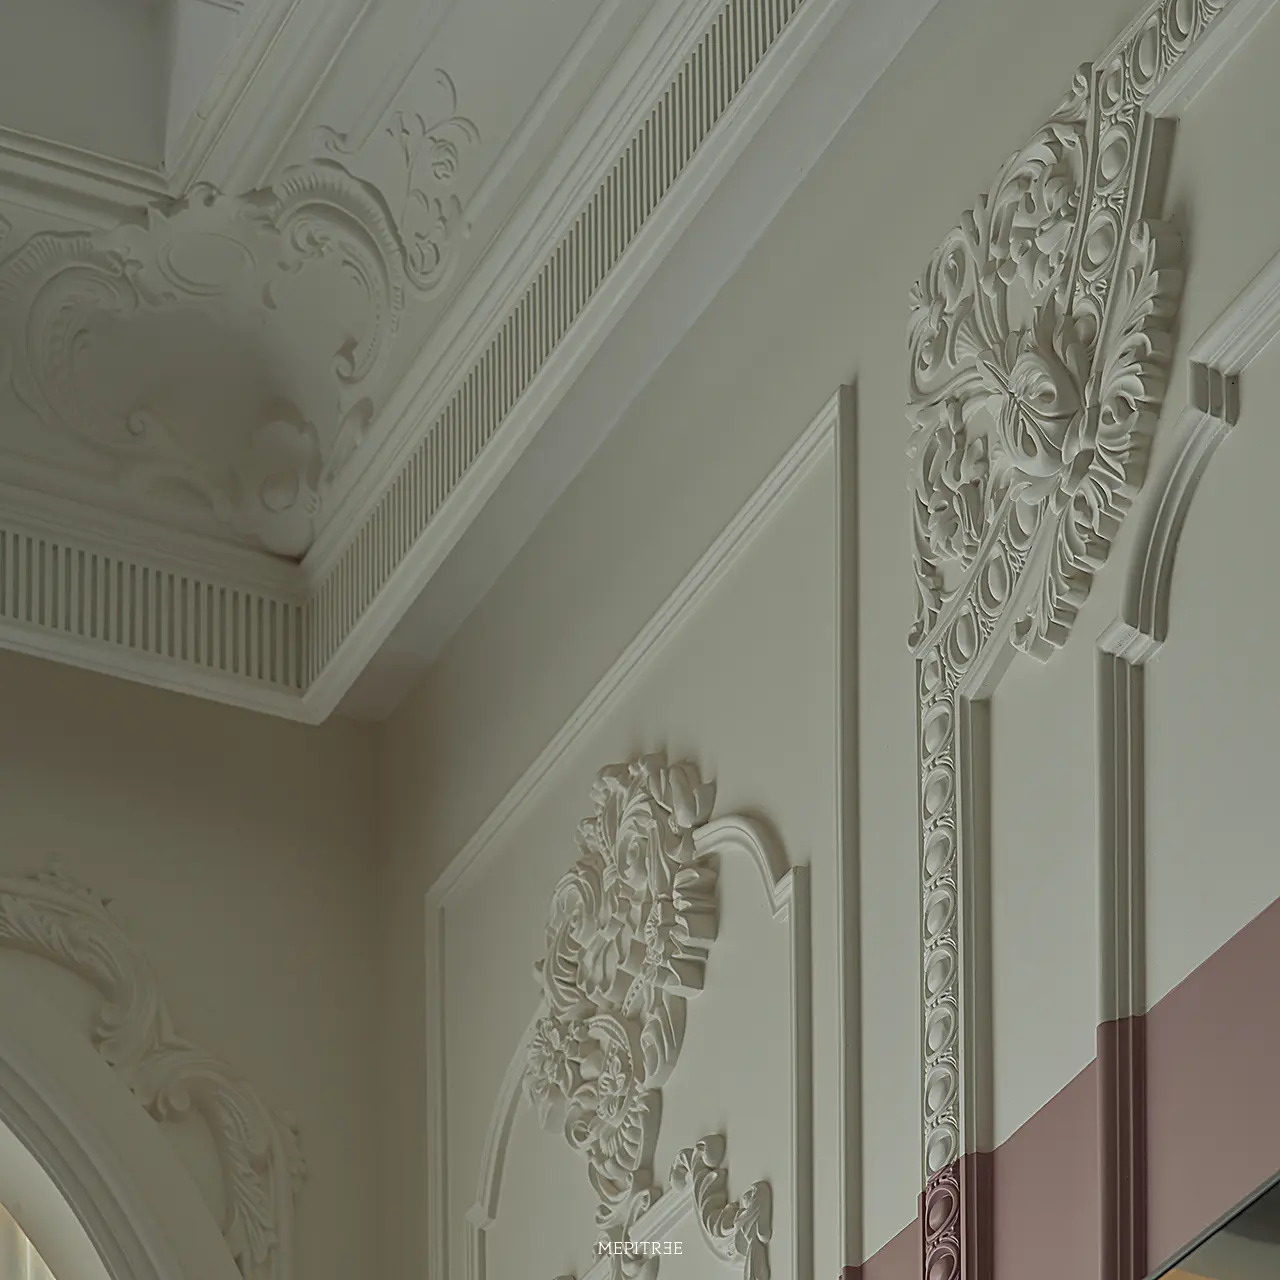
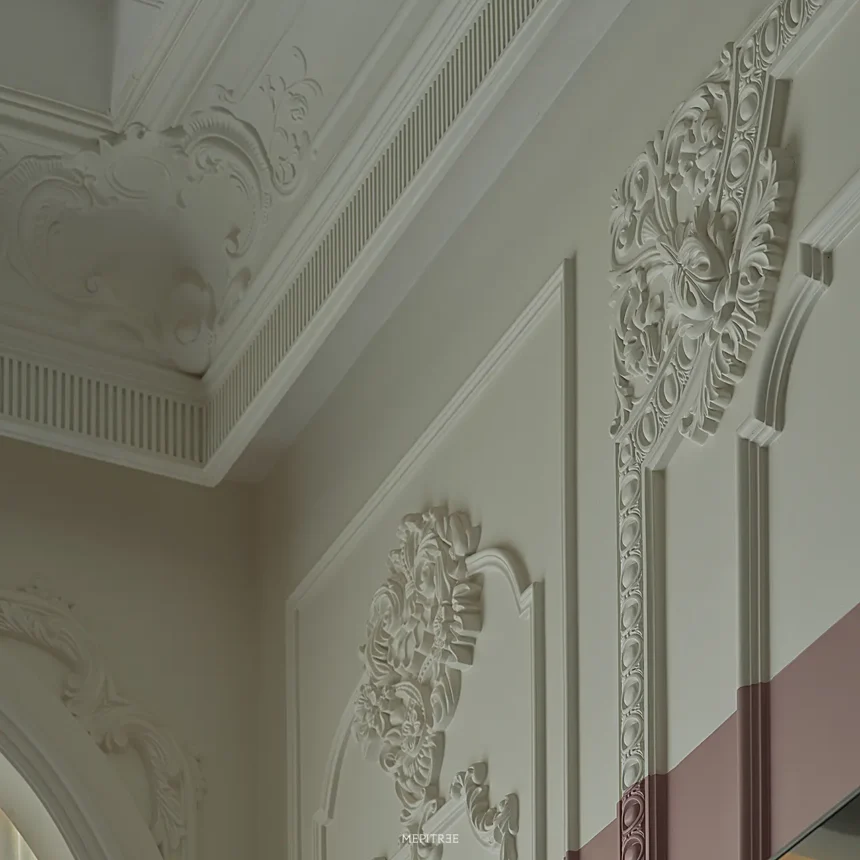
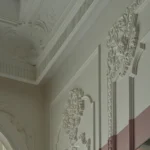
รายละเอียดคิ้วบัวและลวดลายประดับบนผนังสีอ่อนตัดกับโทนสีบลัช
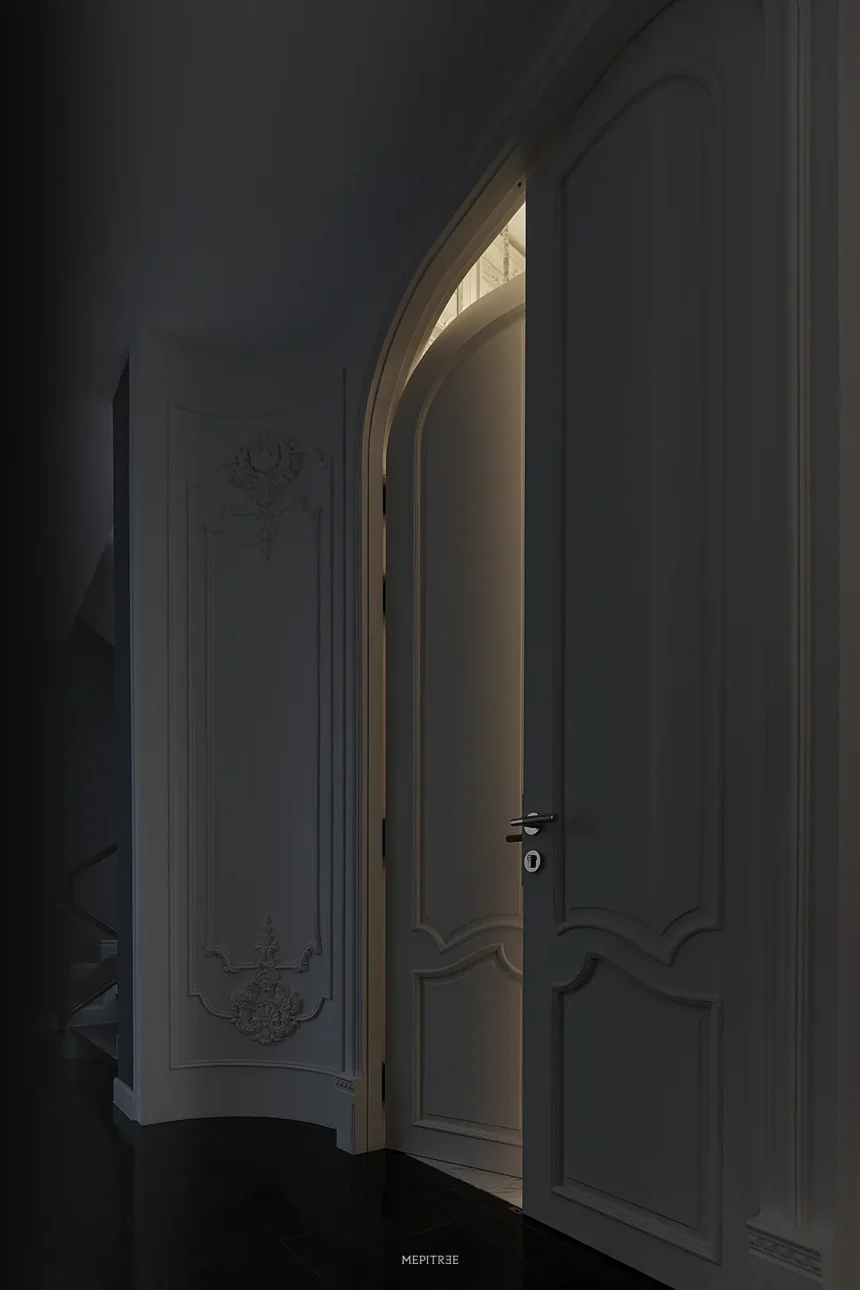
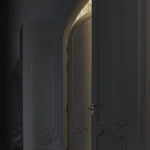
ประตูโค้งและผนังตกแต่งในบรรยากาศมืดของ Beauty and the Beast Residence
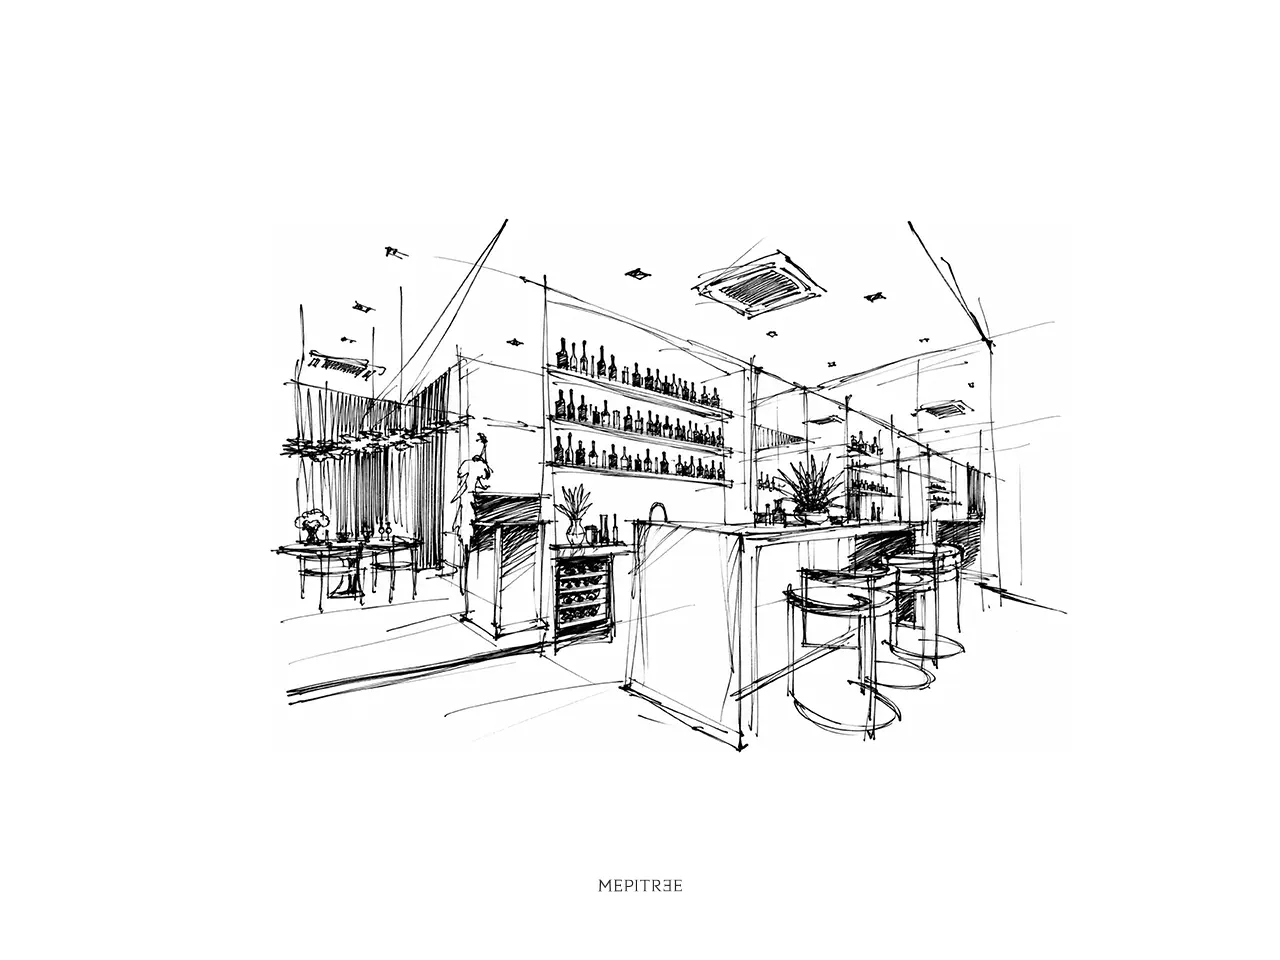
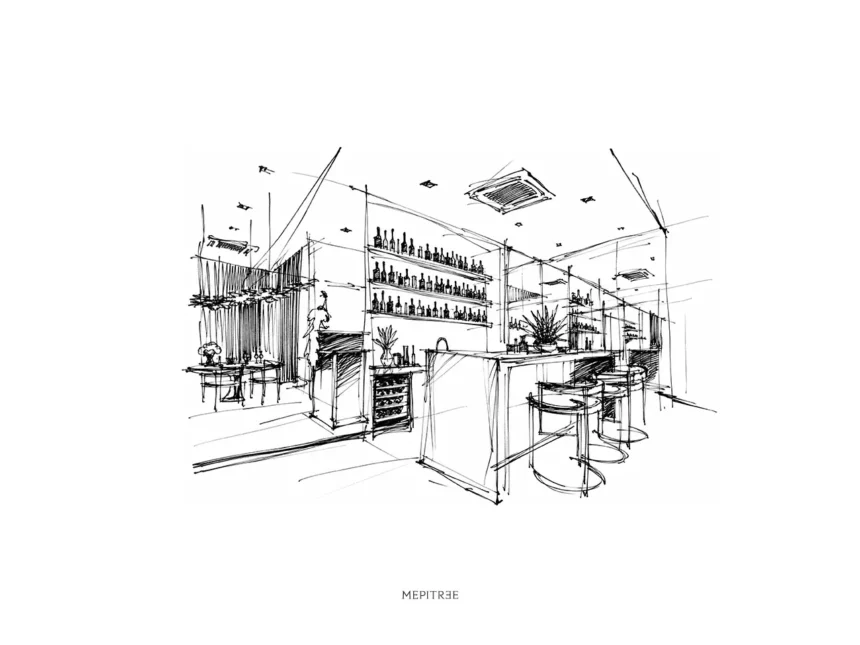
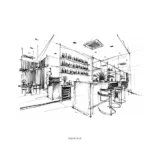
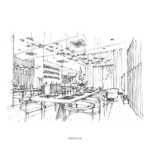
ภาพสเก็ตช์แนวคิดมุมบาร์และชั้นจัดแสดงเครื่องดื่ม
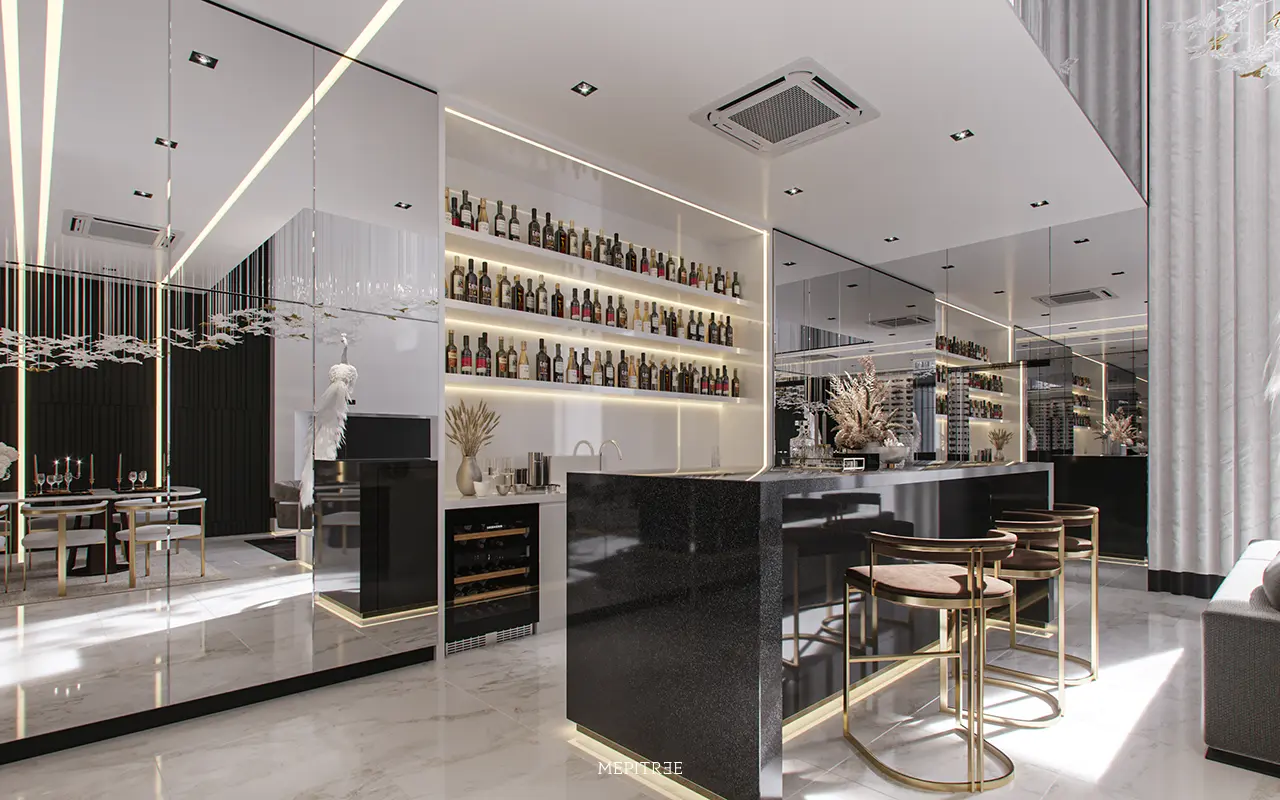
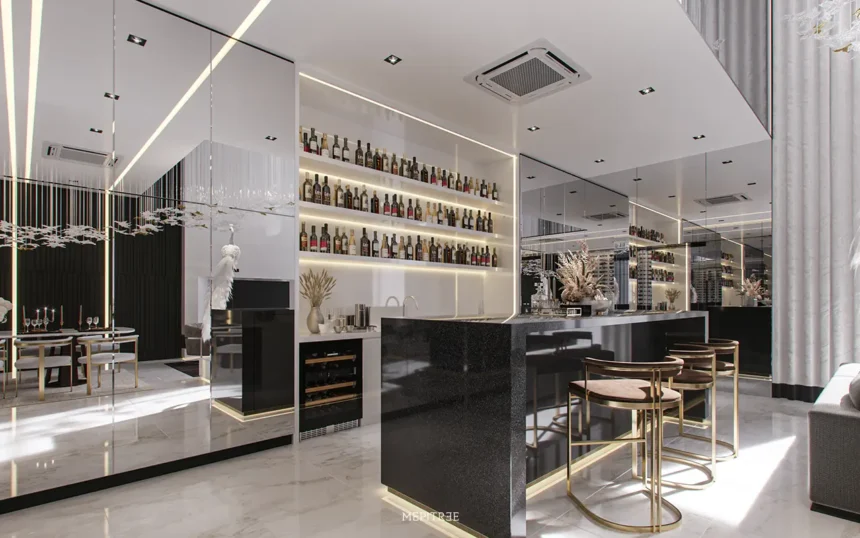
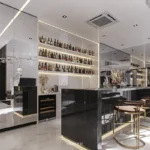
มุมบาร์โทนขาวดำแต่งโลหะสีทองและผนังกระจก
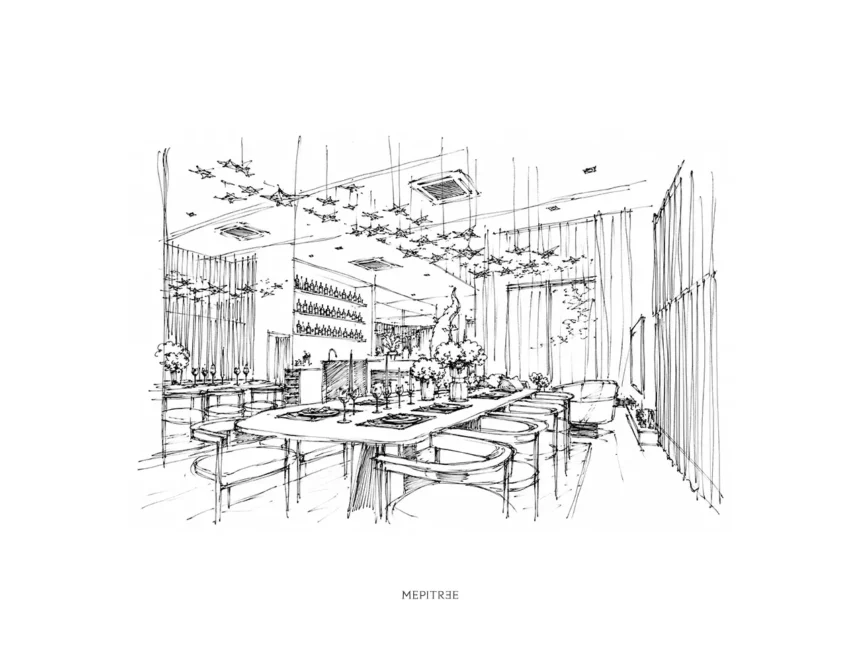
ภาพสเก็ตช์ห้องรับประทานอาหารและงานตกแต่งแขวนเหนือโต๊ะ
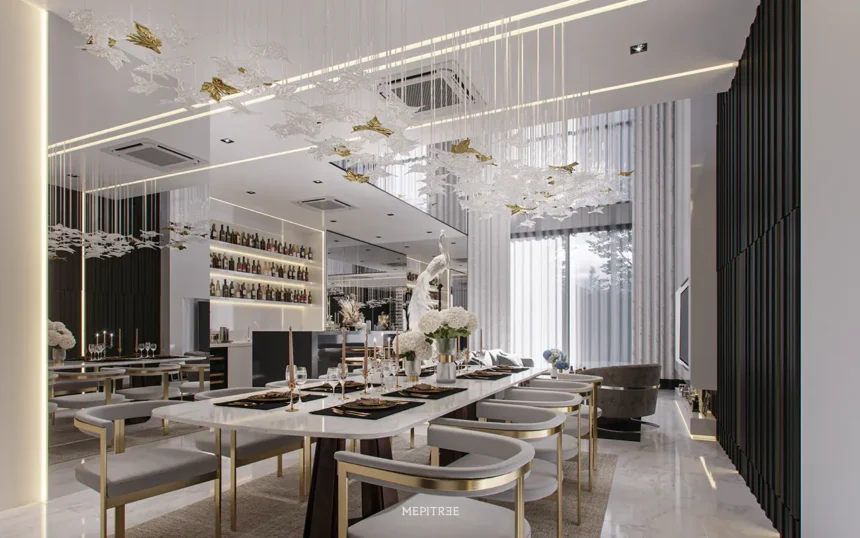
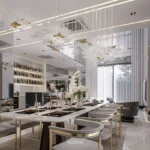
ห้องรับประทานอาหารที่เชื่อมพื้นที่นั่งเล่นและบาร์ภายในบ้าน
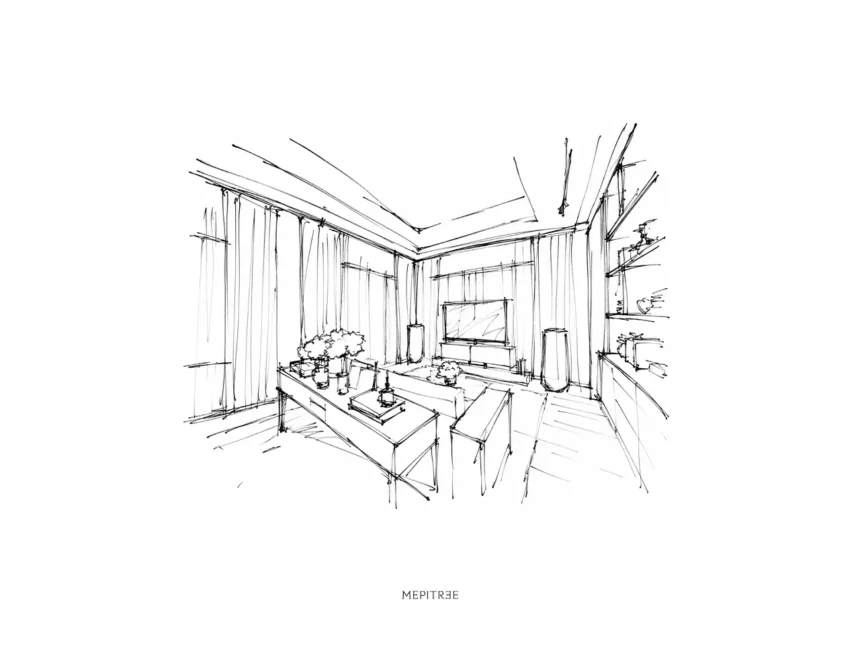
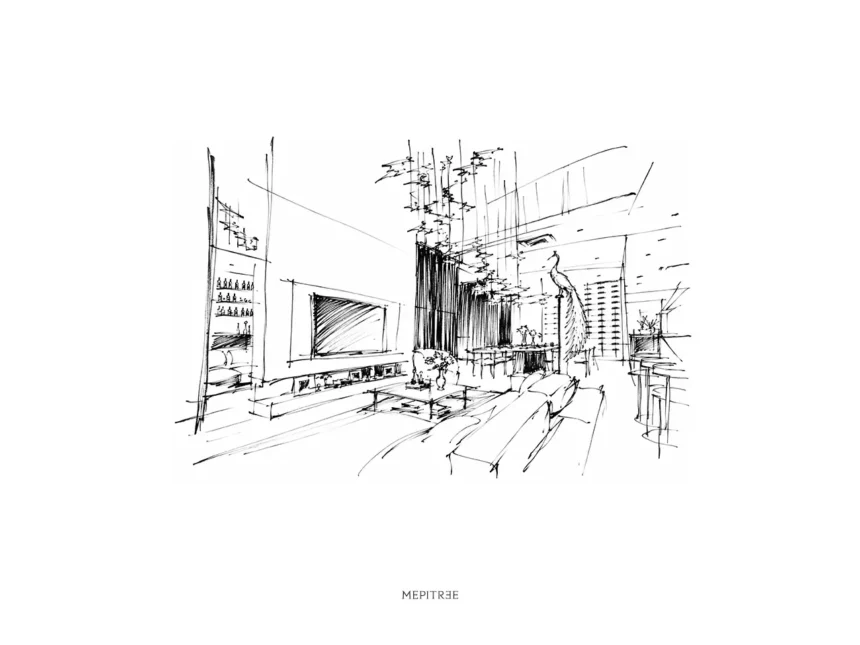
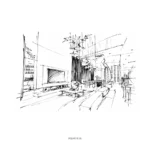
ภาพสเก็ตช์แนวคิดพื้นที่นั่งเล่นส่วนกลางแบบเปิด
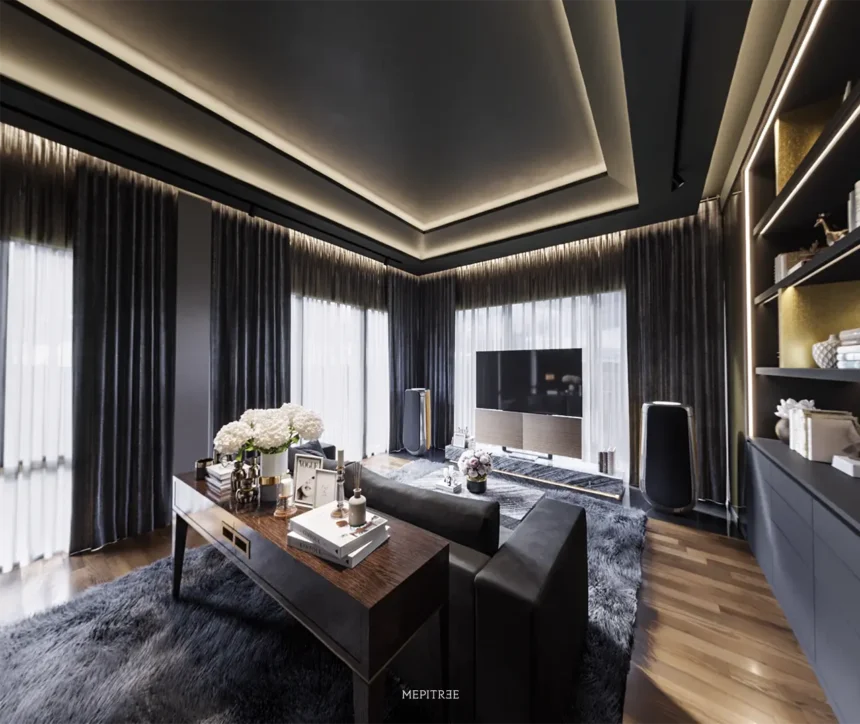
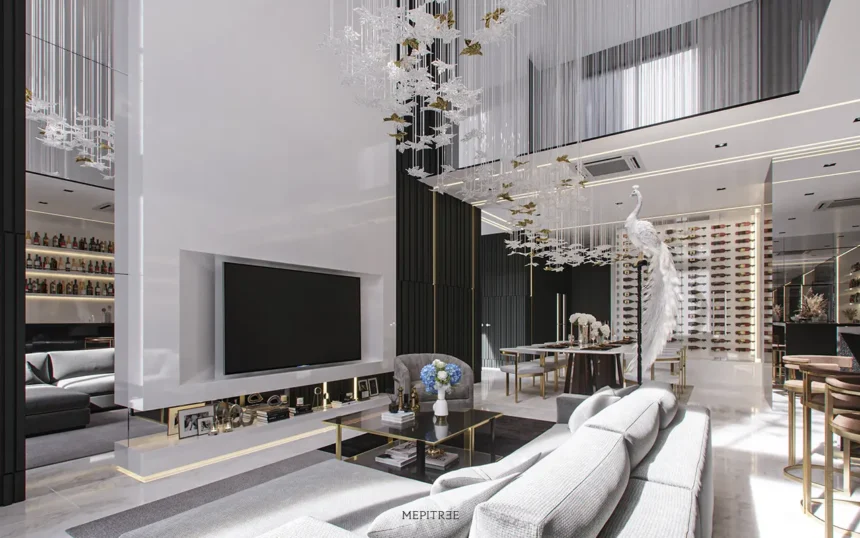
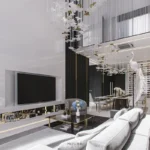
ห้องนั่งเล่นโทนขาวดำที่จัดวางเสมือน Residential Gallery
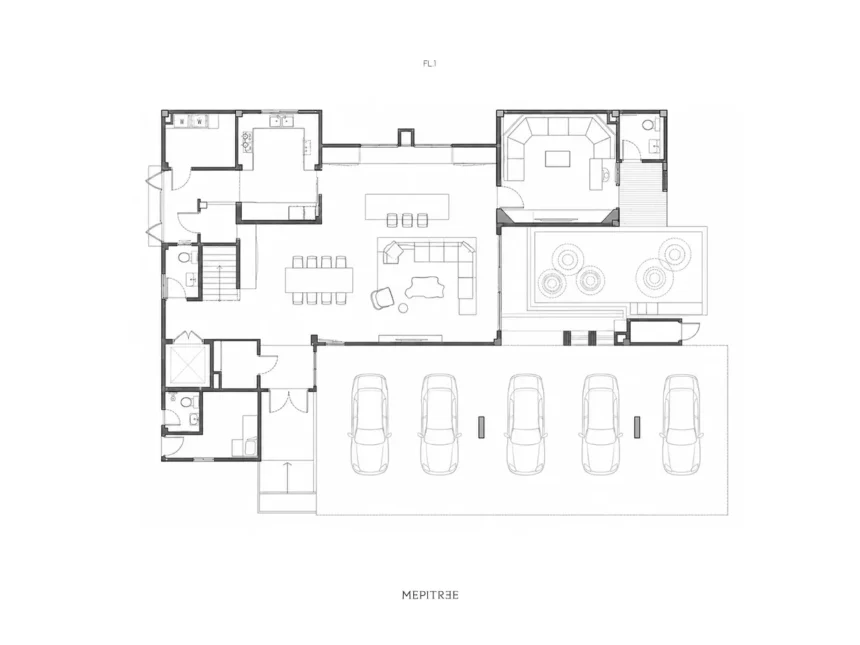
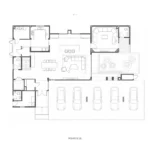
แปลนชั้นหนึ่งของ Beauty and the Beast Residence
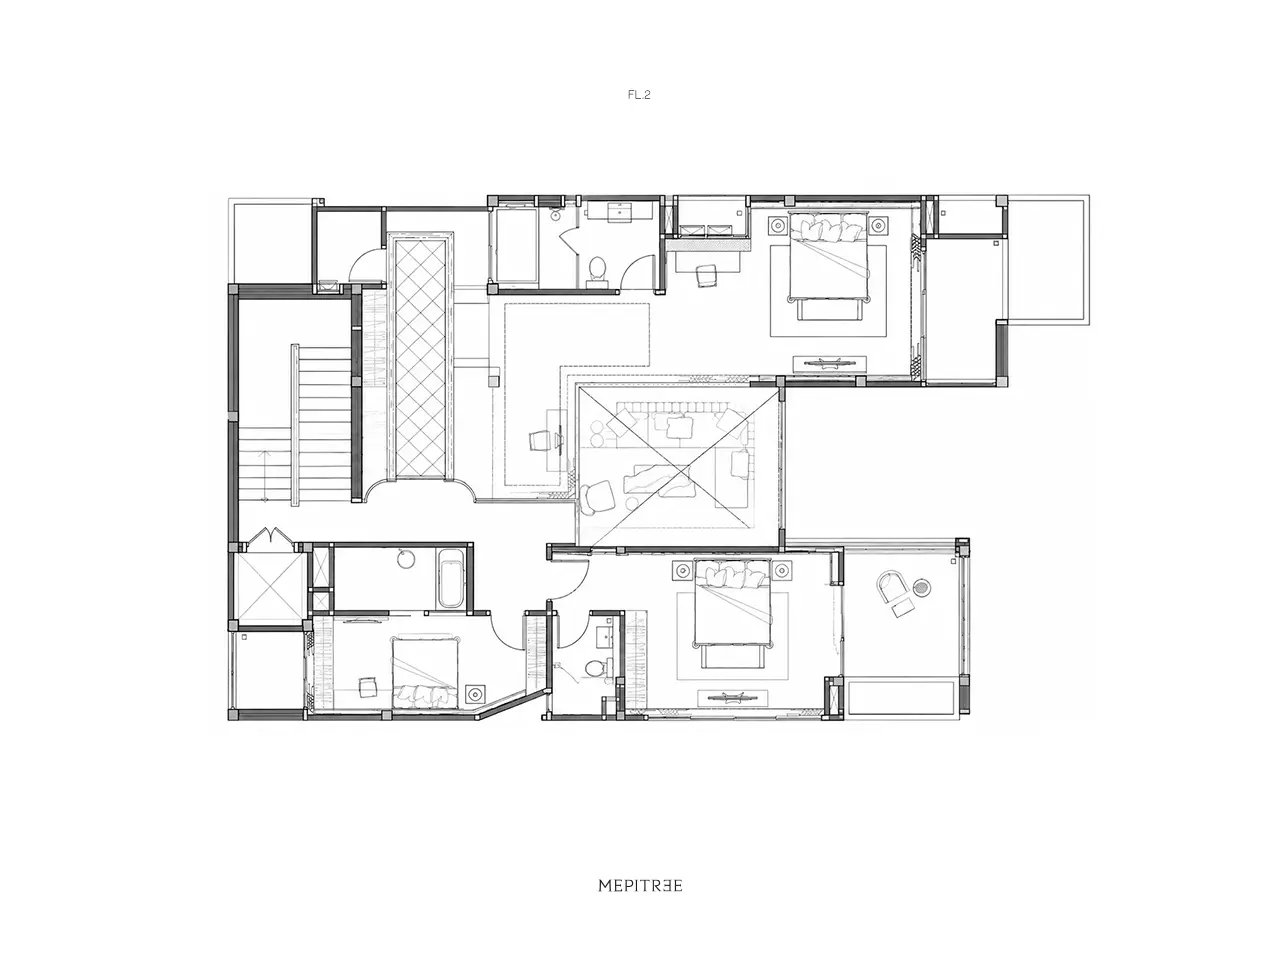
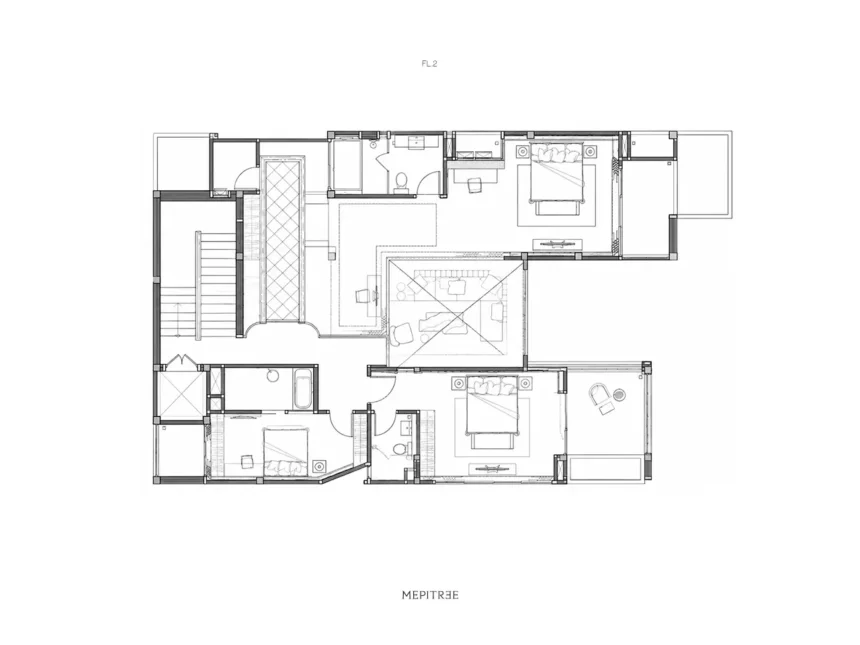
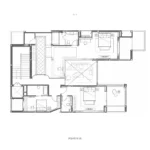
แปลนชั้นสองของ Beauty and the Beast Residence
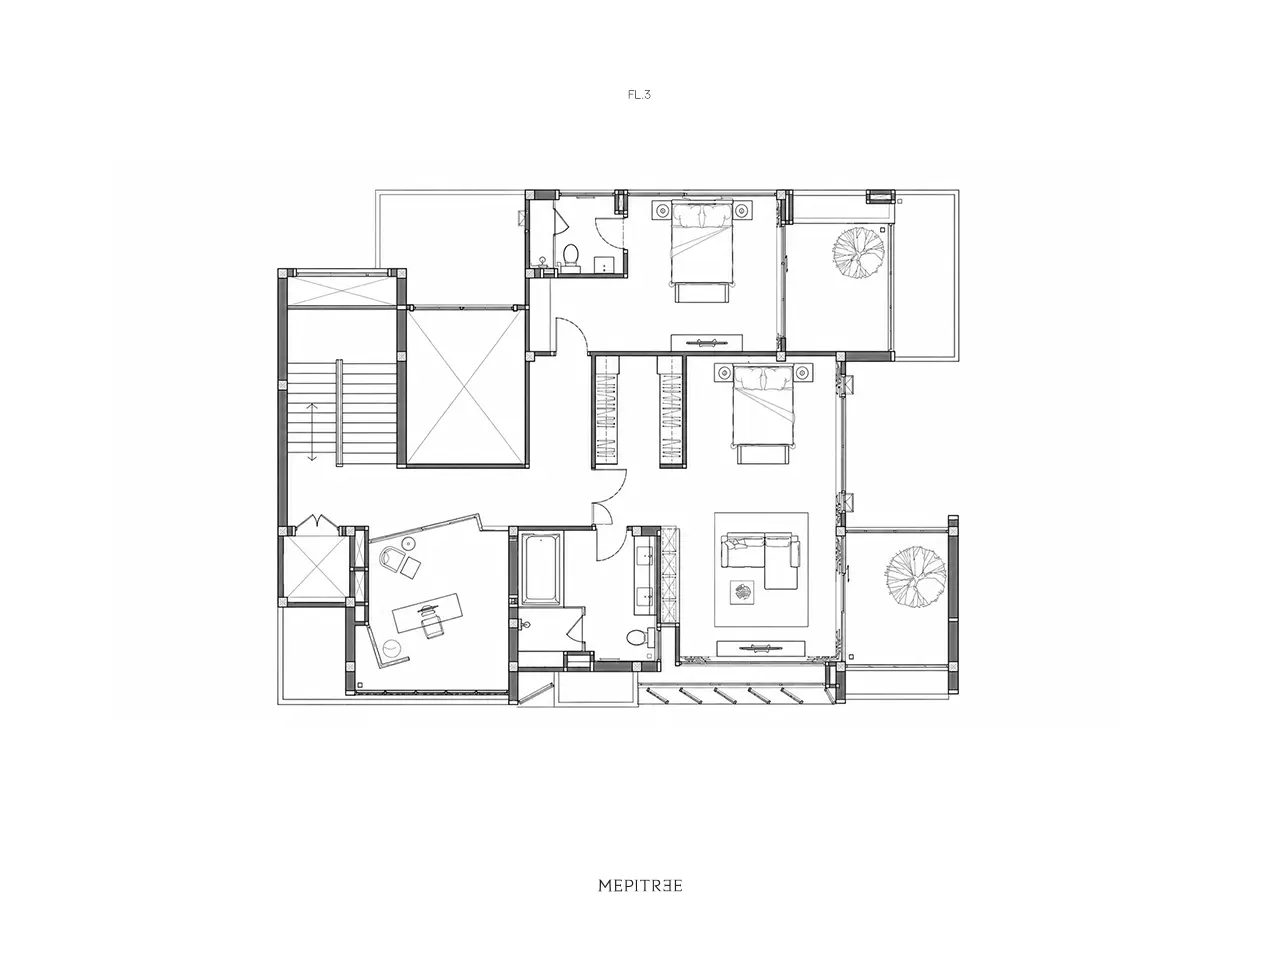
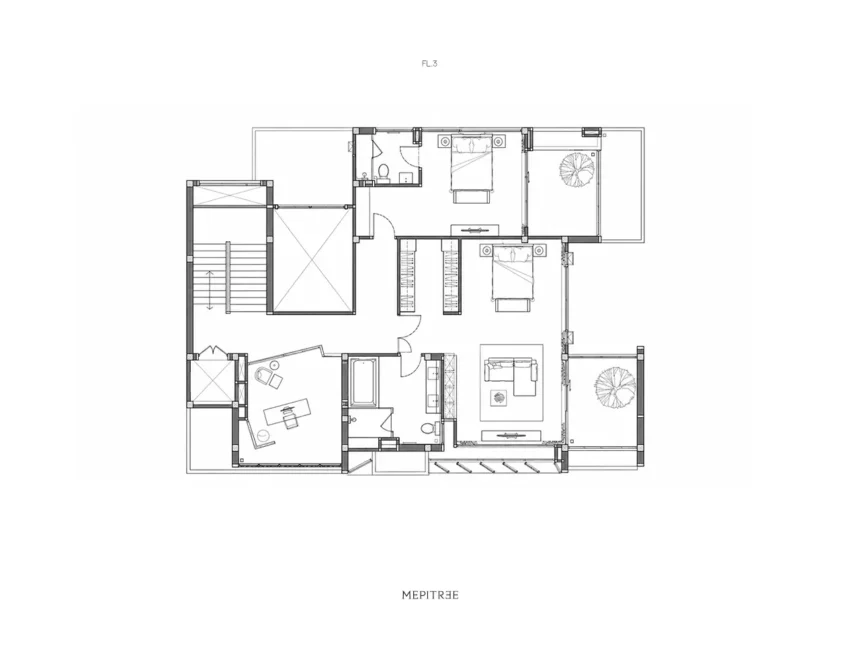
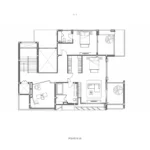
แปลนชั้นสามของ Beauty and the Beast Residence
List of Images 1/22
ห้องนอนเจ้าหญิงโทนสีบลัชพร้อมลวดลายคลาสสิกและเตียงมีหลังคา
Design concept diagram for Beauty and the beast: Dual-Duality Residence in Bangkok
รูปลักษณ์ภายนอกของบ้านสามชั้นในย่านพัฒนาการ
Material Board แสดงหิน ผ้า ไม้ โลหะ และโทนสีของโครงการ
ภาพสเก็ตช์ห้องนอนฝั่งพี่ชายด้วยเส้นสายเรียบและผนังโค้ง
ห้องนอนฝั่งพี่ชายในโทนเข้มพร้อมแสงซ่อนบนผนังโค้ง
ภาพสเก็ตช์แนวคิดห้องพักผ่อนส่วนตัว
การผสมผสานวัสดุที่แสดงถึงความเข้มแข็งแต่ยังอ่อนนุ่ม
ภาพสเก็ตช์ห้องนอนเจ้าหญิงพร้อมเตียงมีหลังคาและโคมไฟระย้า
ห้องนอนฝั่งน้องสาวที่ตีความบรรยากาศปราสาทในรูปแบบร่วมสมัย
รายละเอียดคิ้วบัวและลวดลายประดับบนผนังสีอ่อนตัดกับโทนสีบลัช
ประตูโค้งและผนังตกแต่งในบรรยากาศมืดของ Beauty and the Beast Residence
ภาพสเก็ตช์แนวคิดมุมบาร์และชั้นจัดแสดงเครื่องดื่ม
มุมบาร์โทนขาวดำแต่งโลหะสีทองและผนังกระจก
ภาพสเก็ตช์ห้องรับประทานอาหารและงานตกแต่งแขวนเหนือโต๊ะ
ห้องรับประทานอาหารที่เชื่อมพื้นที่นั่งเล่นและบาร์ภายในบ้าน
ภาพสเก็ตช์แนวคิดพื้นที่นั่งเล่นส่วนกลางแบบเปิด
ห้องนั่งเล่นโทนขาวดำที่จัดวางเสมือน Residential Gallery
แปลนชั้นหนึ่งของ Beauty and the Beast Residence
แปลนชั้นสองของ Beauty and the Beast Residence
แปลนชั้นสามของ Beauty and the Beast Residence
SHARE

PROJECT FACT SHEET

    • Project Name: Beauty and the Beast Residence
    • Design Firm: MEPITREE Studio
    • Location: Private Residence, Phatthanakan, Bangkok, Thailand
    • Typology: Private Residential Architecture
    • Area: 680 sq.m. (3-Storey Residence / 5 Bedrooms / 7 Bathrooms / 5-Supercar Showcase Garage)
    • Execution Period: 7 Months
    • Publication: Featured on Polkadot Magazine (Italy)
      https://www.polkadot.it/2022/11/15/lo-studio-di-design-thailandese-mepitree-svela-il-suo-nuovo-progetto
    • Brands & Technology: Baker Furniture, Integrated Smart Home Automation
    • Design Keywords: Anachronistic Juxtaposition, Dual Identity, Beauty and the Beast, Masculine vs. Feminine, Architectural Arches, Dark Luxury, Museum-Grade Lighting

Beauty and the Beast: เมื่อความต่างสุดขั้ว หลอมรวมเป็นศิลปะแห่งการอยู่อาศัย
โจทย์ของบ้านพัก 3 ชั้น ขนาด 680 ตารางเมตร ย่านพัฒนาการหลังนี้ เริ่มต้นขึ้นจากความท้าทายในการออกแบบพื้นที่ให้กับสองพี่น้องรุ่นใหม่ ที่มีไลฟ์สไตล์และรสนิยมอยู่ตรงข้ามกันอย่างสิ้นเชิง พี่ชาย—ผู้บริหารสื่อดิจิทัล ต้องการสเปซที่ดูนิ่ง สุขุม และทรงพลังแบบ Masculine ในขณะที่น้องสาวชอบพื้นที่โปร่งเบา โค้งมน และโอบล้อมด้วยบรรยากาศโรแมนติกชวนฝันสไตล์เทพนิยาย

แทนที่จะทลายตัวตนของทั้งคู่เพื่อหาจุดกลาง MEPITREE เลือกดึง “แรงตึง” ทางอารมณ์นี้มาเปลี่ยนเป็นแนวคิดหลัก “Beauty and the Beast” โดยรีเซ็ตบทบาทของบ้านให้กลายเป็น Residential Gallery ที่เปิดโอกาสให้พลังอันแข็งแกร่งและความอ่อนโยนได้ผสมผสานกันอย่างกลมกลืน

  • ฝั่งพี่ชาย (The Beast): ออกแบบด้วยโทนเข้ม ผนังหินผิวดิบ และเส้นสายเหลี่ยมมุมตัดเฉียง (Angular Cut) ที่สร้างความรู้สึกสงบ นิ่ง
  • ฝั่งน้องสาว (The Beauty): ถ่ายทอดผ่านซุ้มประตูโค้ง (Grand Arch) ที่อ้างอิงจากปราสาท รับกับโทนสีบลัชนุ่มนวล และการซ่อนแสงไฟแบบกระจายตัว (Diffused Light)
  • สเปซส่วนกลาง (The Shared Core): เชื่อมสองโลกที่แตกต่างด้วยการจับคู่คัดสรรวัสดุตรงข้ามกัน (Material Juxtaposition) ทั้งผิวสัมผัสหยาบของหินธรรมชาติ งานแล็กเกอร์เนียนเรียบ ตลอดจนจังหวะตกกระทบของแสงและเงา เติมเต็มด้วยเฟอร์นิเจอร์ระดับลักชัวรีจาก Baker และระบบ Smart Home Automation ควบคุมไฟทั้งหลัง

โครงการนี้ไม่เพียงแต่ถ่ายทอดเอกลักษณ์ของเจ้าของบ้านทั้งสองคนได้อย่างสมบูรณ์แบบ แต่ยังได้รับการยอมรับในระดับสากล โดยถูกนำไปตีพิมพ์ในนิตยสาร Polkadot Magazine ประเทศอิตาลี อีกด้วย

1. THE ORIGIN & THE BRIEF: A DUAL-IDENTITY DOMAIN

The narrative of this 680-square-meter, three-storey sanctuary in Phatthanakan emerges from a rare spatial challenge: housing two contrasting personalities under one roof. The clients—two young siblings under the age of 30—represent two opposite ends of the lifestyle spectrum. The elder brother, a visionary founder of a high-growth digital media and live-streaming enterprise, required a residence that projected quiet authority, strategic focus, and dark masculine strength. His younger sister sought the exact opposite: an ethereal, fairytale-inspired haven reminiscent of a modern Disney castle, steeped in soft curves and romantic textures.
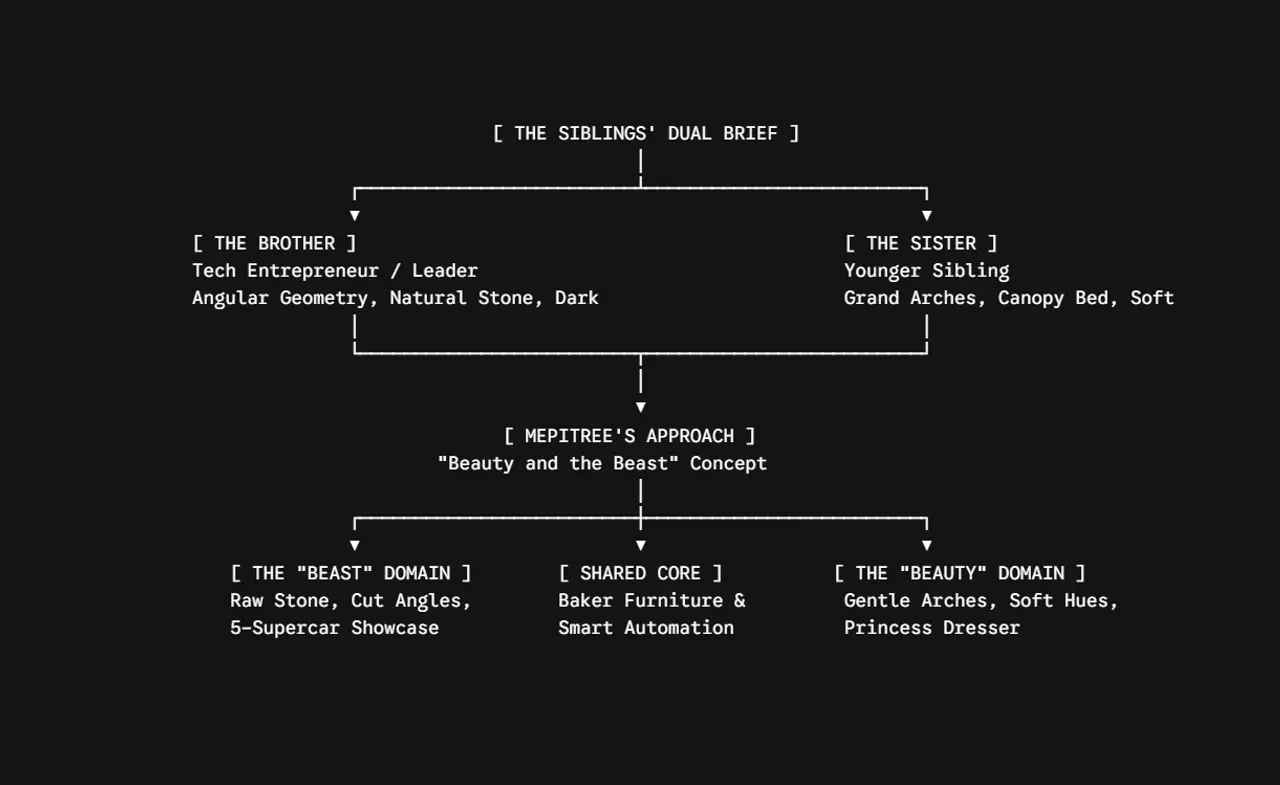
Design concept diagram for Beauty and the beast: Dual-Duality Residence in Bangkok

Rather than diluting these distinct identities into a neutral compromise, MEPITREE harnessed the inherent tension between their worlds, establishing the foundational concept: “Beauty and the Beast.” The architectural goal was to craft a residential gallery where raw masculine power and delicate feminine grace exist not as competing styles, but as a harmonized dialogue.
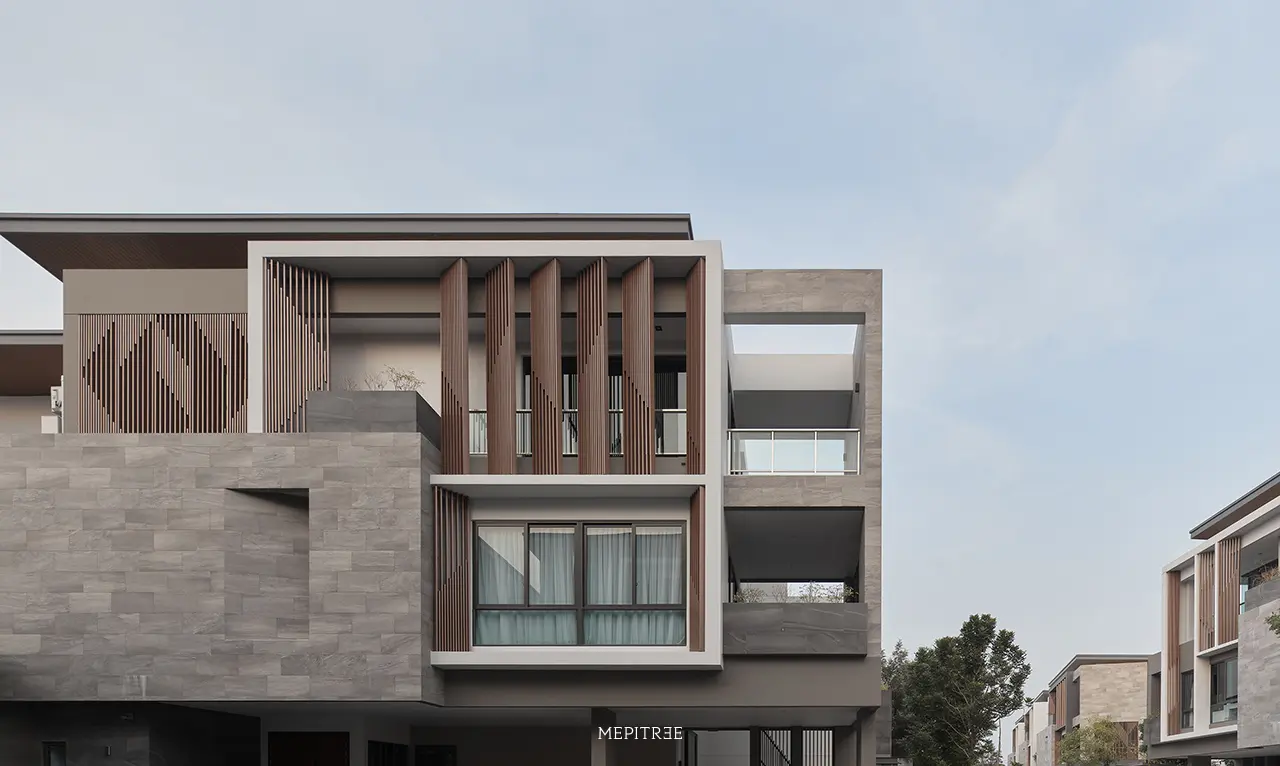
รูปลักษณ์ภายนอกของบ้านสามชั้นในย่านพัฒนาการ
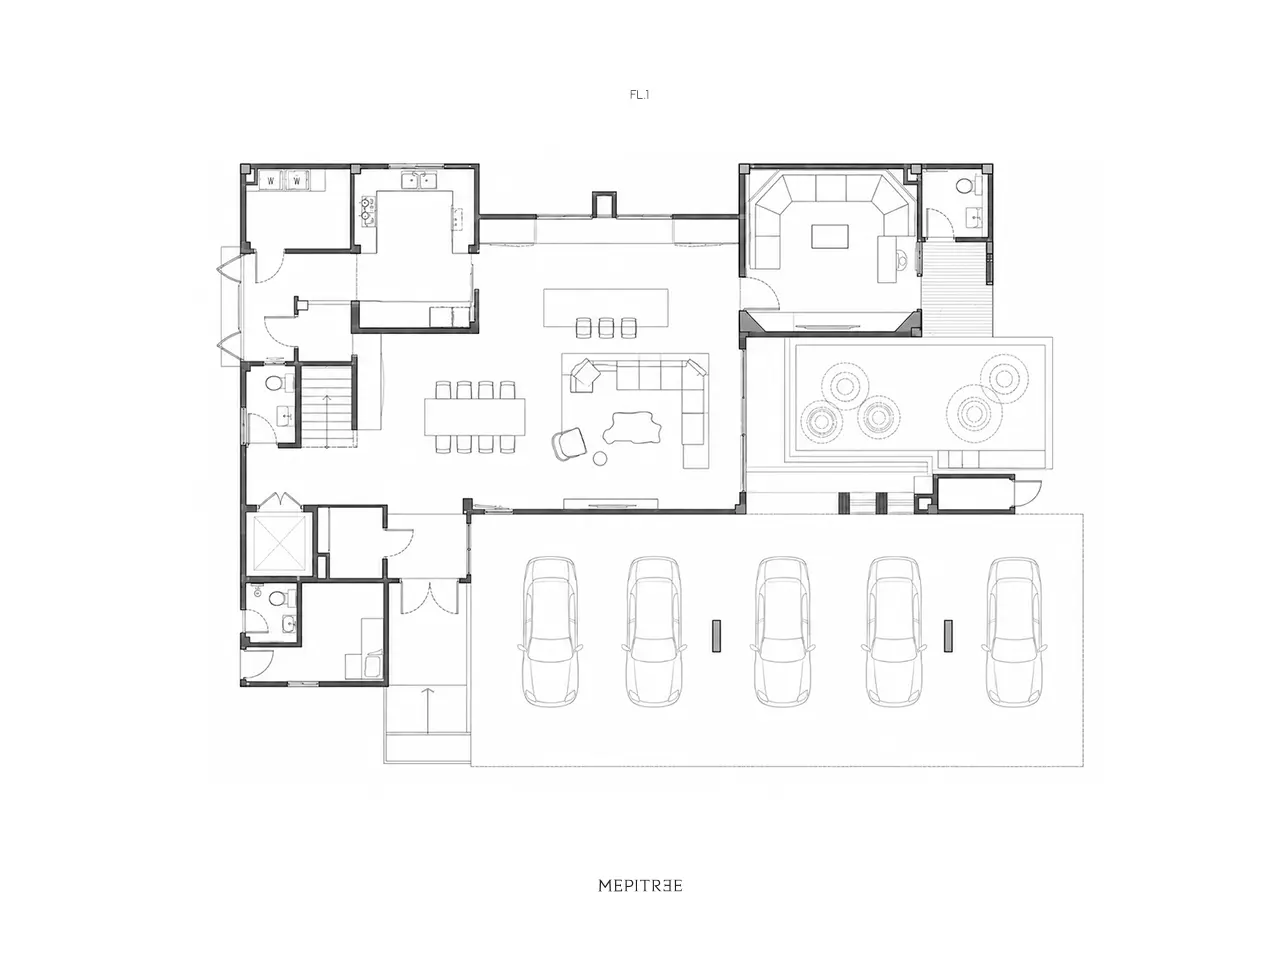
แปลนชั้นหนึ่งของ Beauty and the Beast Residence แปลนชั้นสองของ Beauty and the Beast Residence แปลนชั้นสามของ Beauty and the Beast Residence

2. CONCEPT & DESIGN SOLUTION

Material Board แสดงหิน ผ้า ไม้ โลหะ และโทนสีของโครงการ

The Brother’s Wing: Raw Stone & Angular Precision

Embodying the “Beast” / Monarch persona, the brother’s private quarters emphasize quiet command and tactile depth. A gallery-like hallway wrapped in raw, coarse natural stone guides the user toward the master suite, absorbing ambient light to create a meditative, private atmosphere.
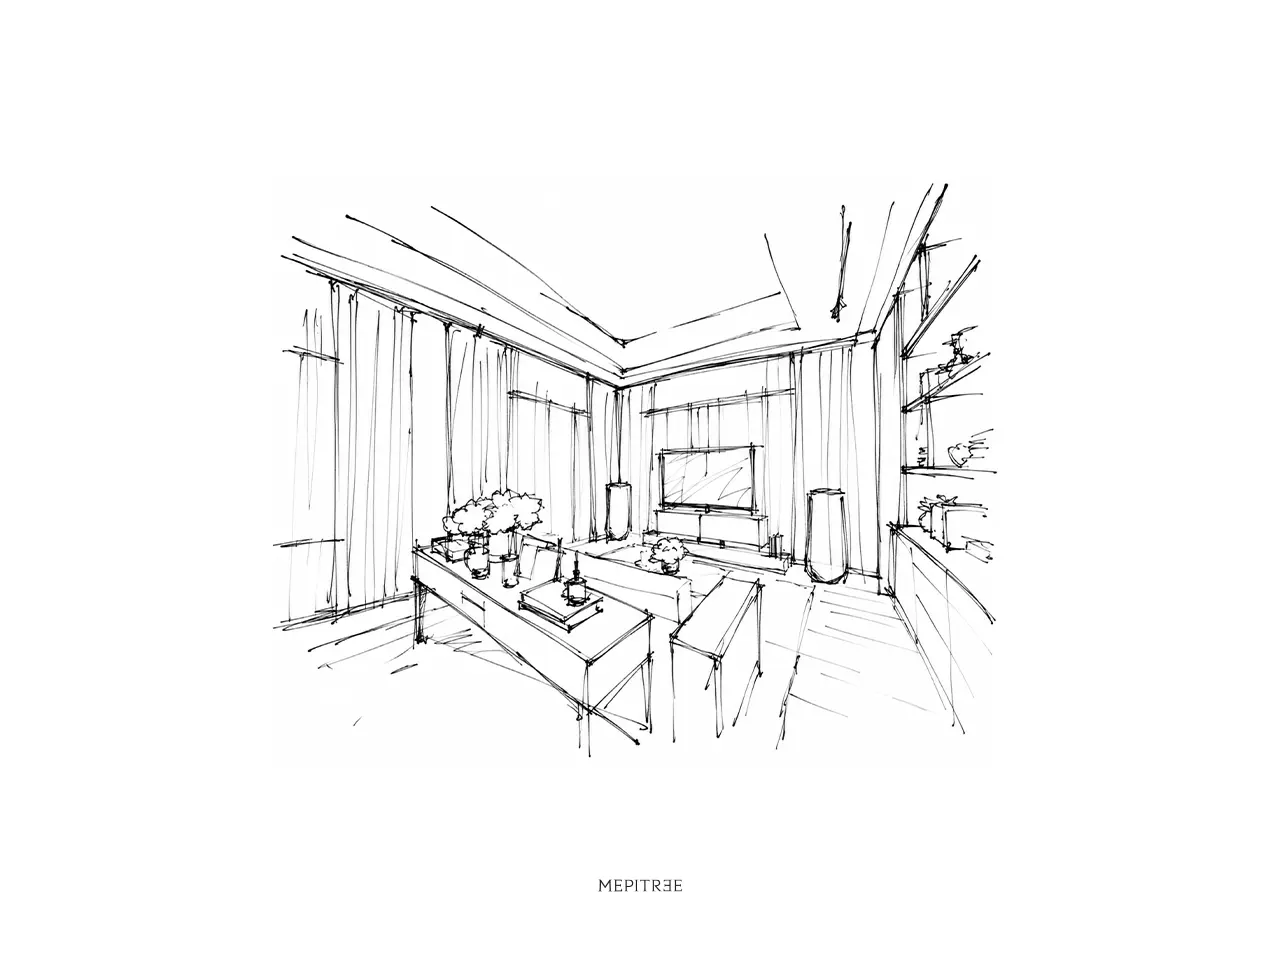
ภาพสเก็ตช์ห้องนอนฝั่งพี่ชายด้วยเส้นสายเรียบและผนังโค้ง
ภาพสเก็ตช์แนวคิดห้องพักผ่อนส่วนตัว

Adjacent to the sleeping quarters, his executive study features sharp, angular architectural cuts—a geometric layout deliberately calculated to evoke focus, strategic authority, and creative dynamism. The wing extends seamlessly down to a private glass-enclosed showroom garage engineered to display five supercars, treating automotive engineering as sculpted art within the living space.
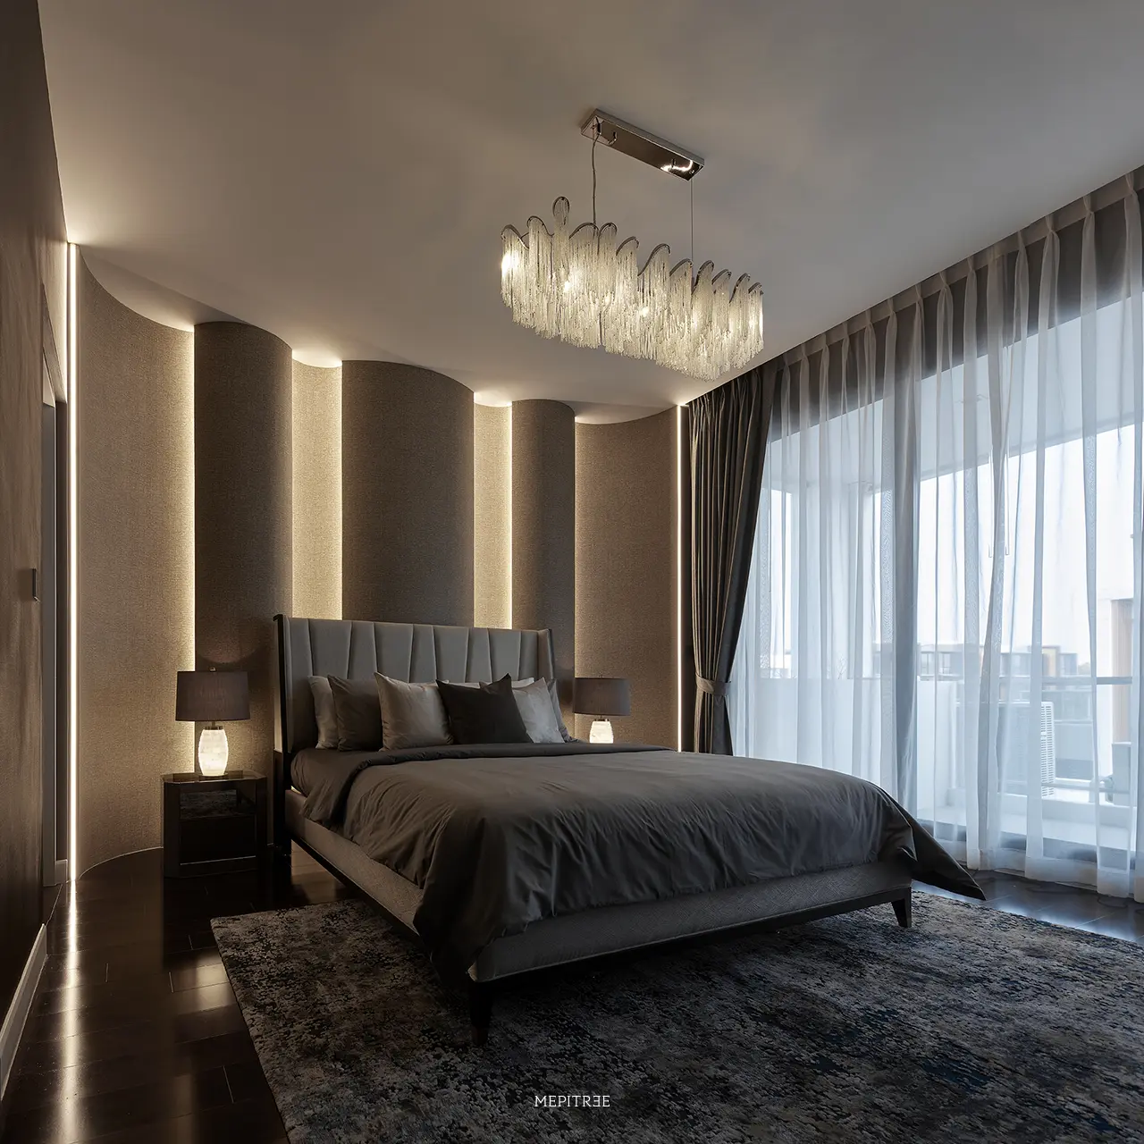
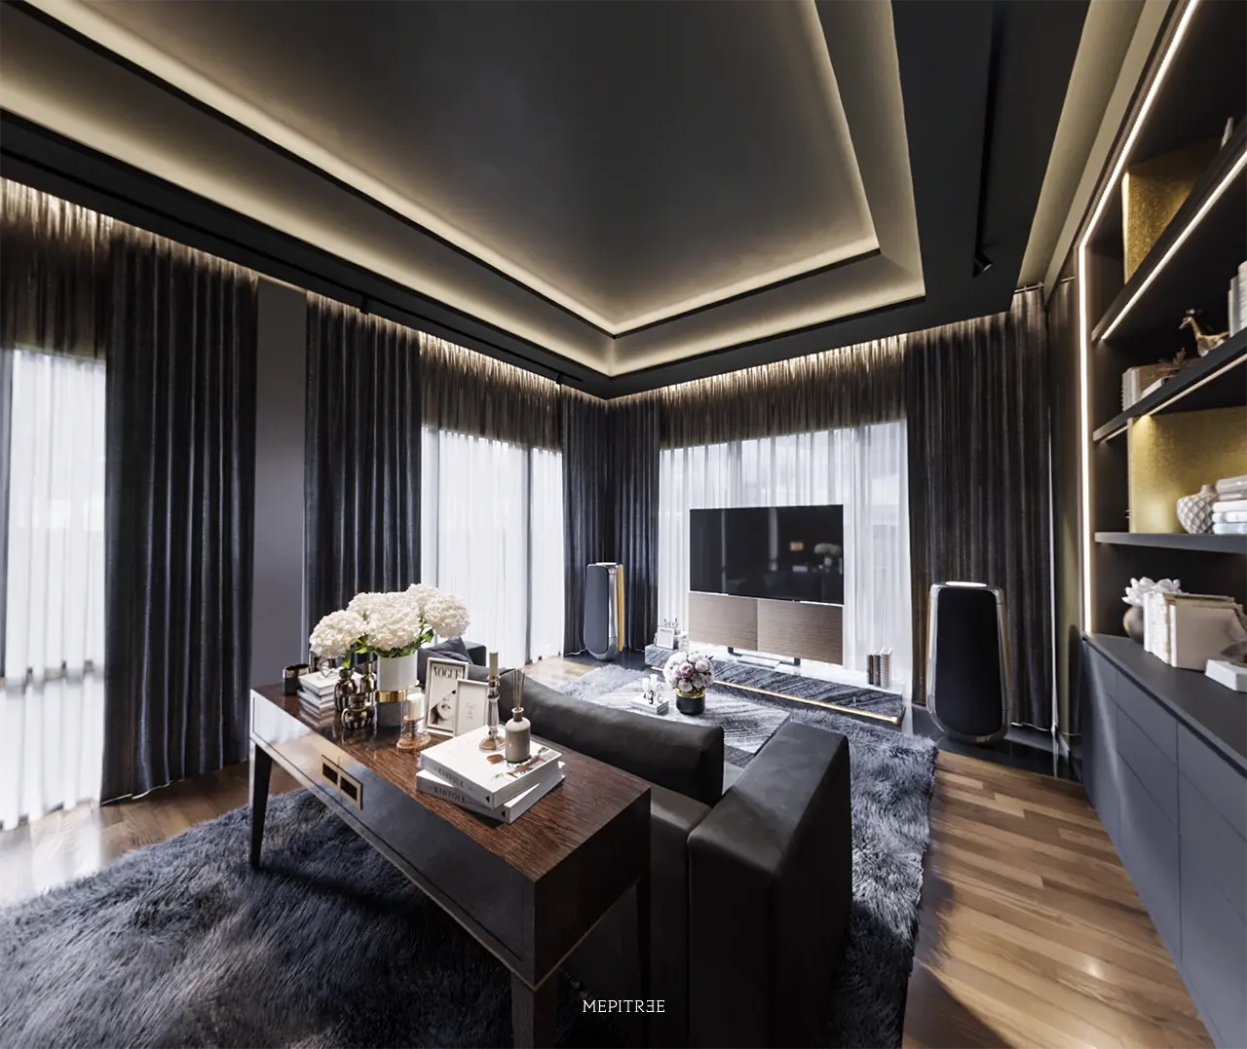
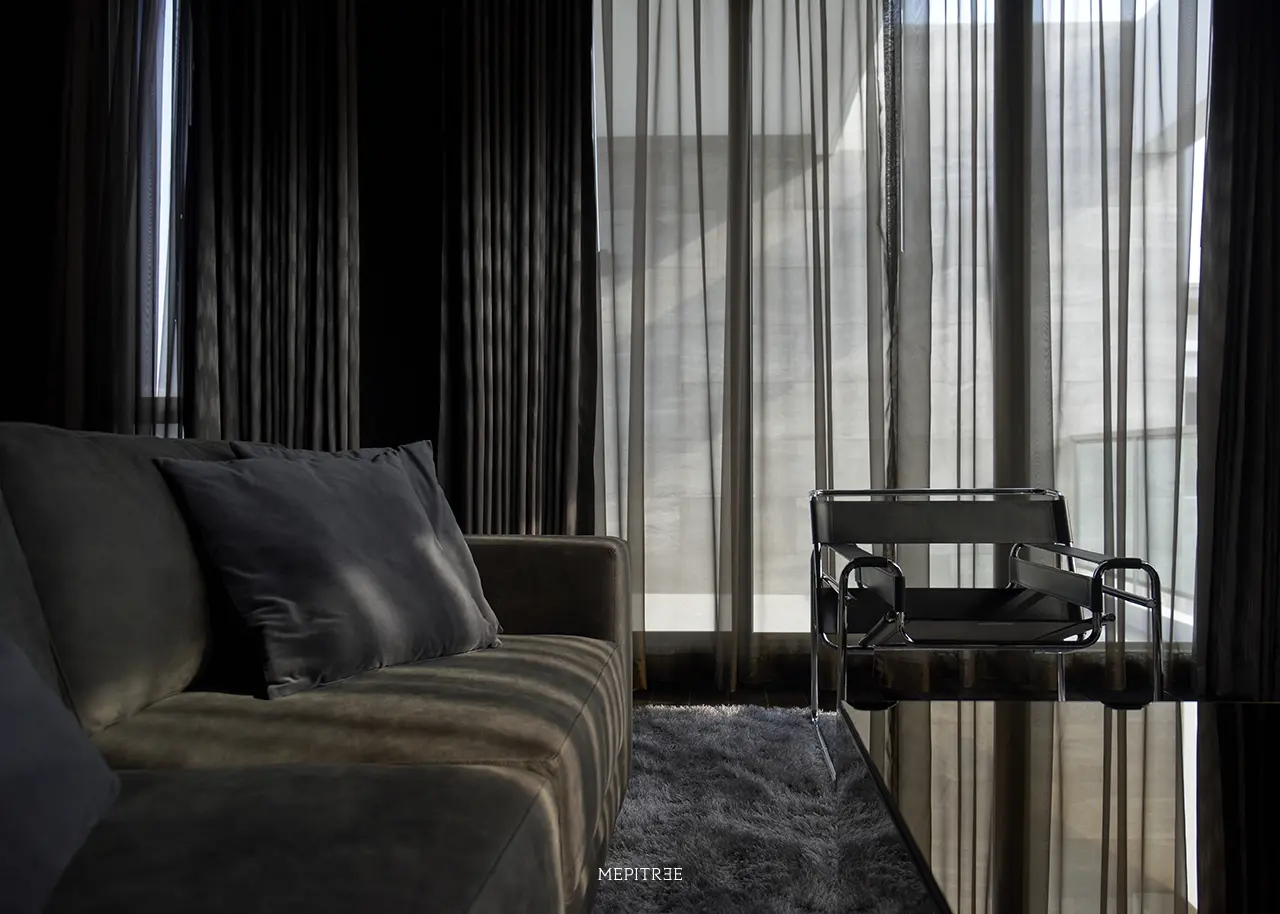
ห้องนอนฝั่งพี่ชายในโทนเข้มพร้อมแสงซ่อนบนผนังโค้ง
การผสมผสานวัสดุที่แสดงถึงความเข้มแข็งแต่ยังอ่อนนุ่ม

The Sister’s Wing: Grand Arches & Ethereal Elegance

In stark, deliberate contrast, the sister’s realm unfolds like a contemporary fairytale. The entrance to her domain is defined by a series of sweeping architectural arches—a direct nod to classic castle portals—which draw the eye upward and soften the spatial volume.
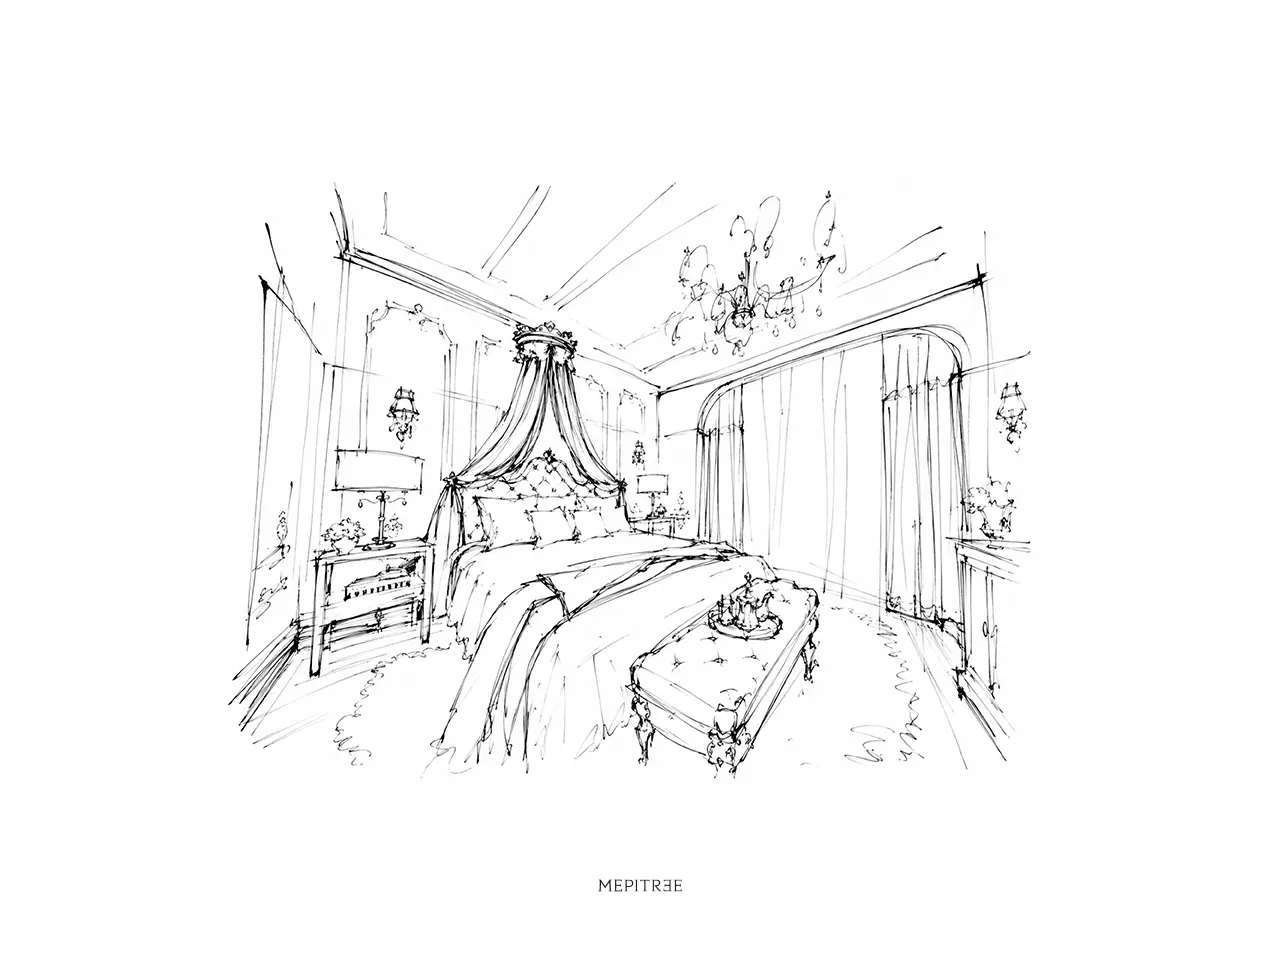
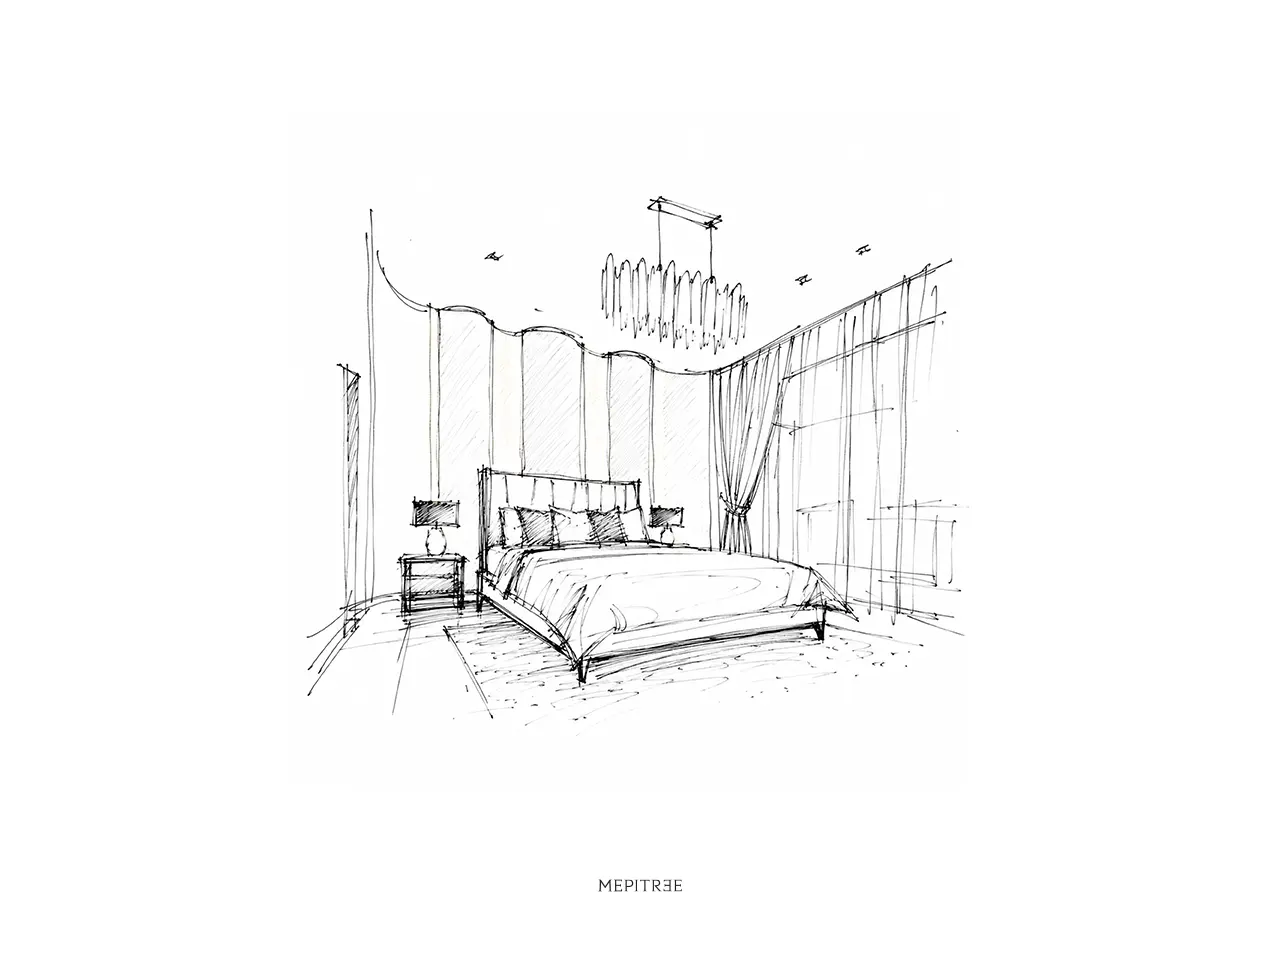
ภาพสเก็ตช์ห้องนอนเจ้าหญิงพร้อมเตียงมีหลังคาและโคมไฟระย้า

The master bedroom centers around a modern canopy bed, flowing into a custom walk-in closet designed to mirror a private dressing salon. Soft blush hues, tactile fabrics, and diffused ambient lighting create a serene, princess-inspired sanctuary that feels light, airy, and timeless.
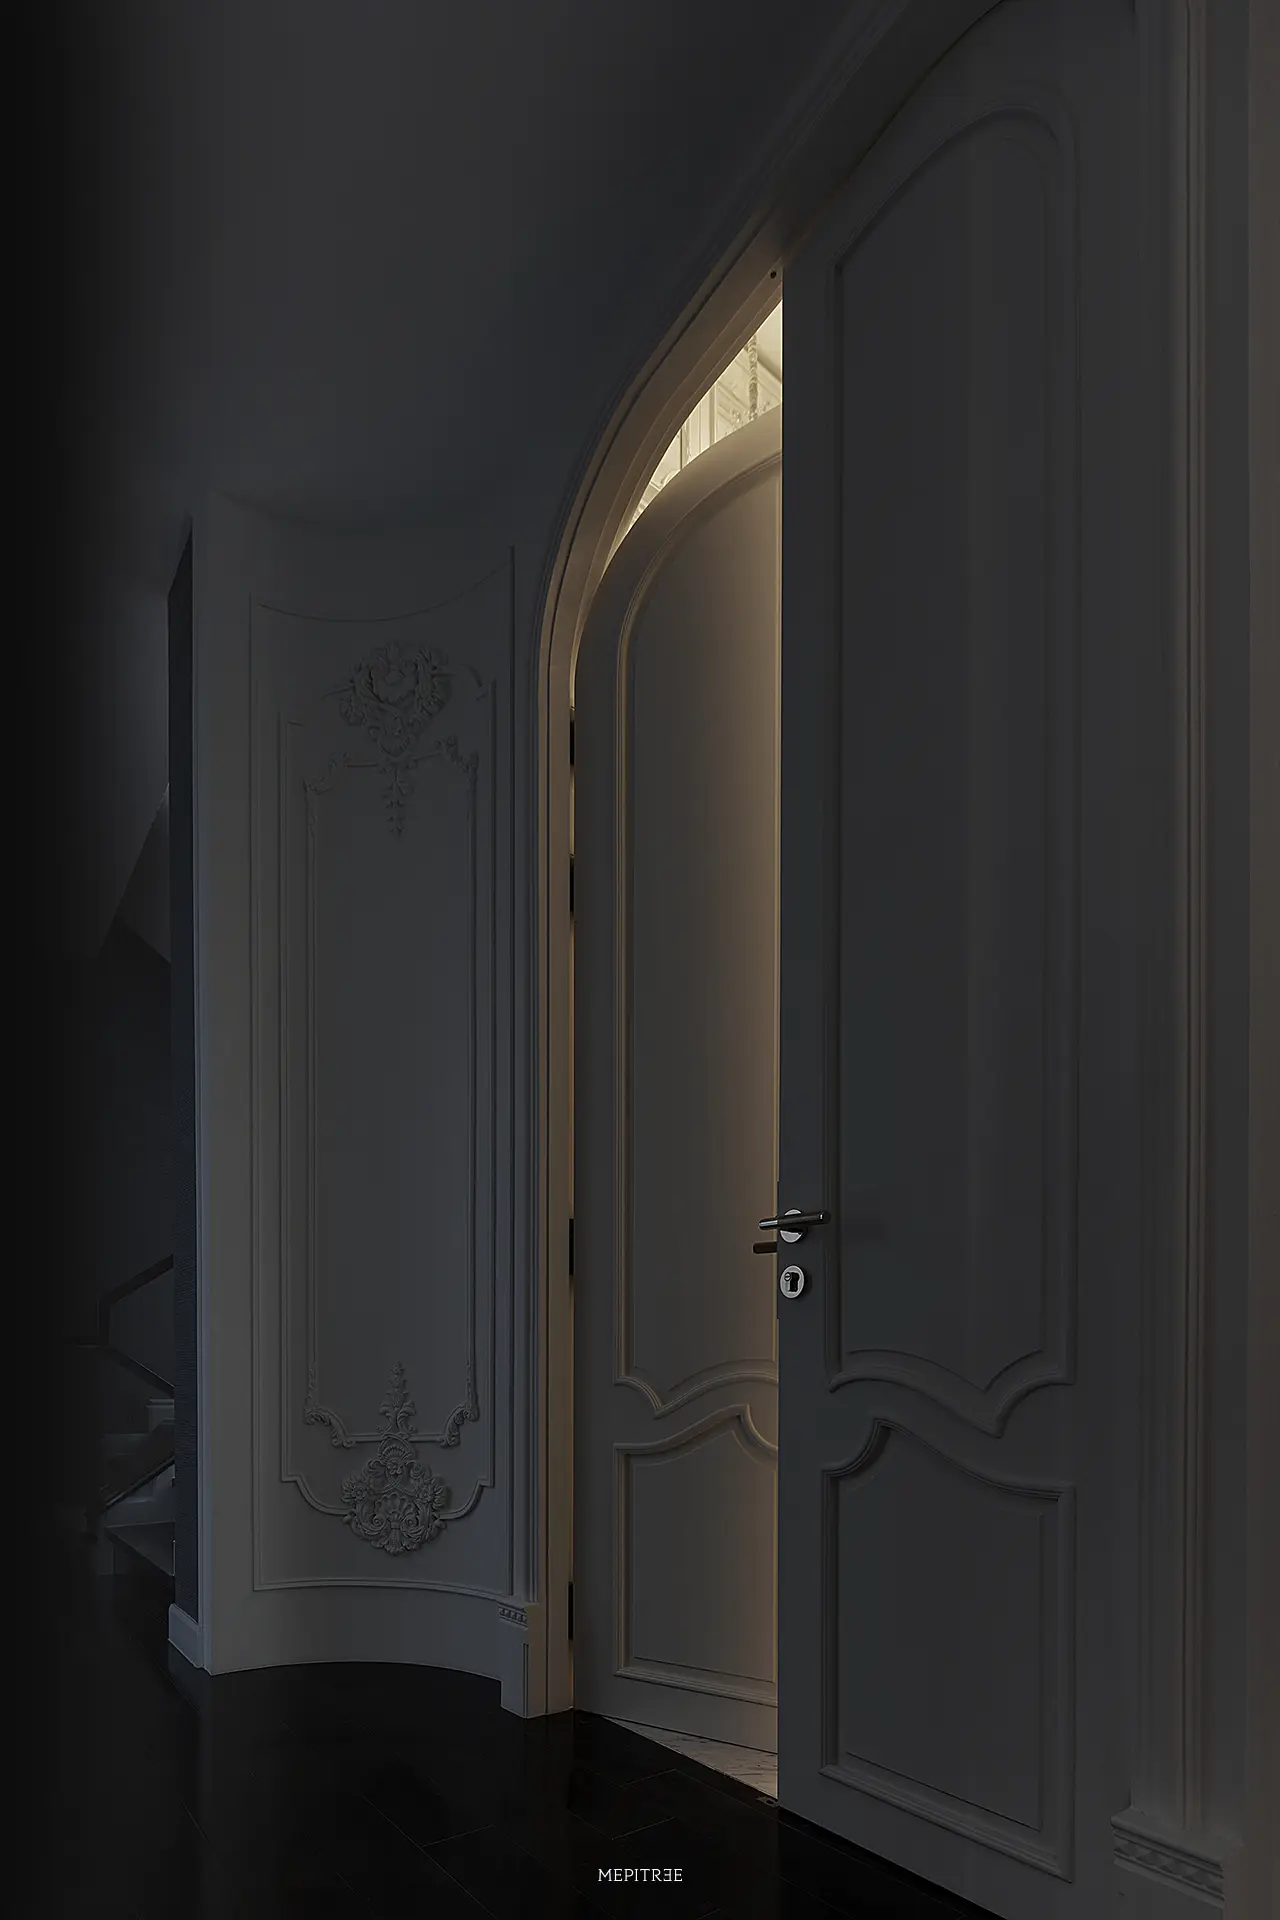
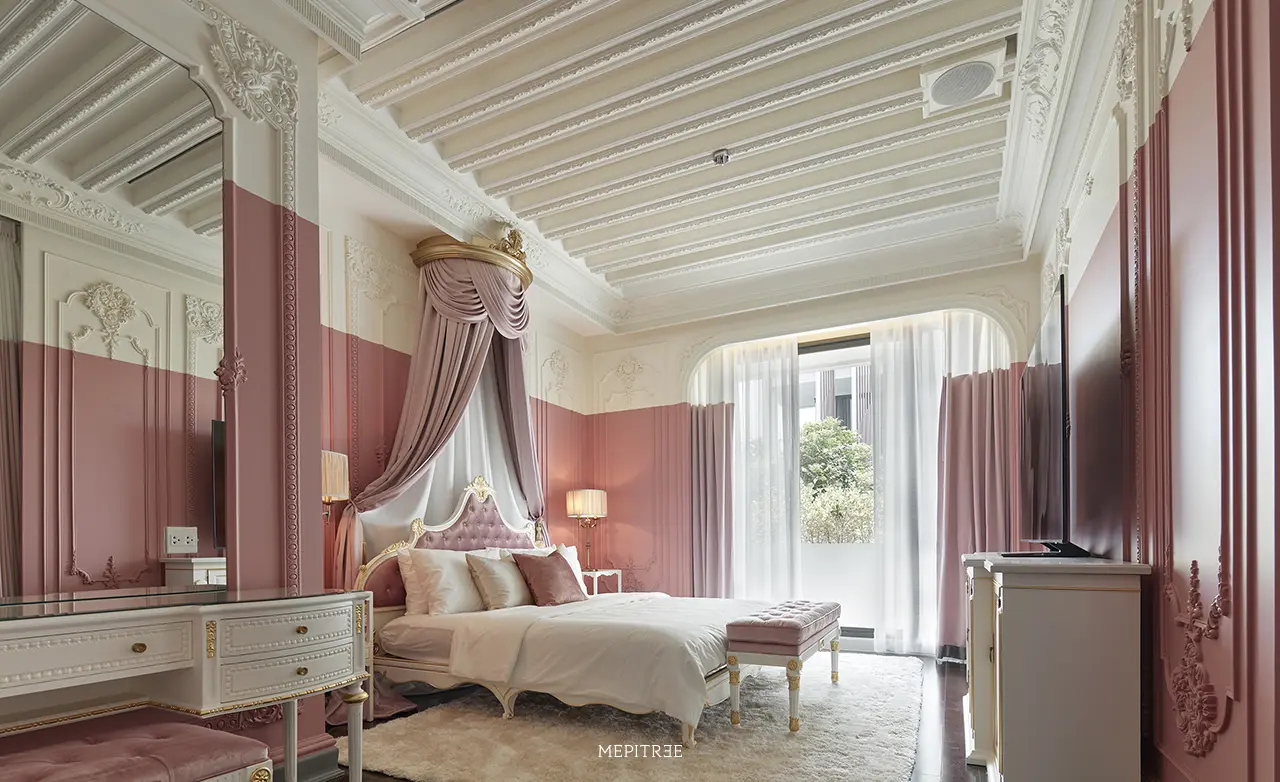
ประตูโค้งและผนังตกแต่งในบรรยากาศมืดของ Beauty and the Beast Residence
ห้องนอนฝั่งน้องสาวที่ตีความบรรยากาศปราสาทในรูปแบบร่วมสมัย
รายละเอียดคิ้วบัวและลวดลายประดับบนผนังสีอ่อนตัดกับโทนสีบลัช

The Shared Core: Art Gallery Curation & Smart Integration

Connecting these opposing worlds is a curated ground-floor lounge. MEPITREE achieved spatial harmony through material juxtaposition rather than stylistic blending: rough, unpolished stone sits alongside smooth, lacquered paneling, while deep shadow pockets contrast with warm, glowing light wells.
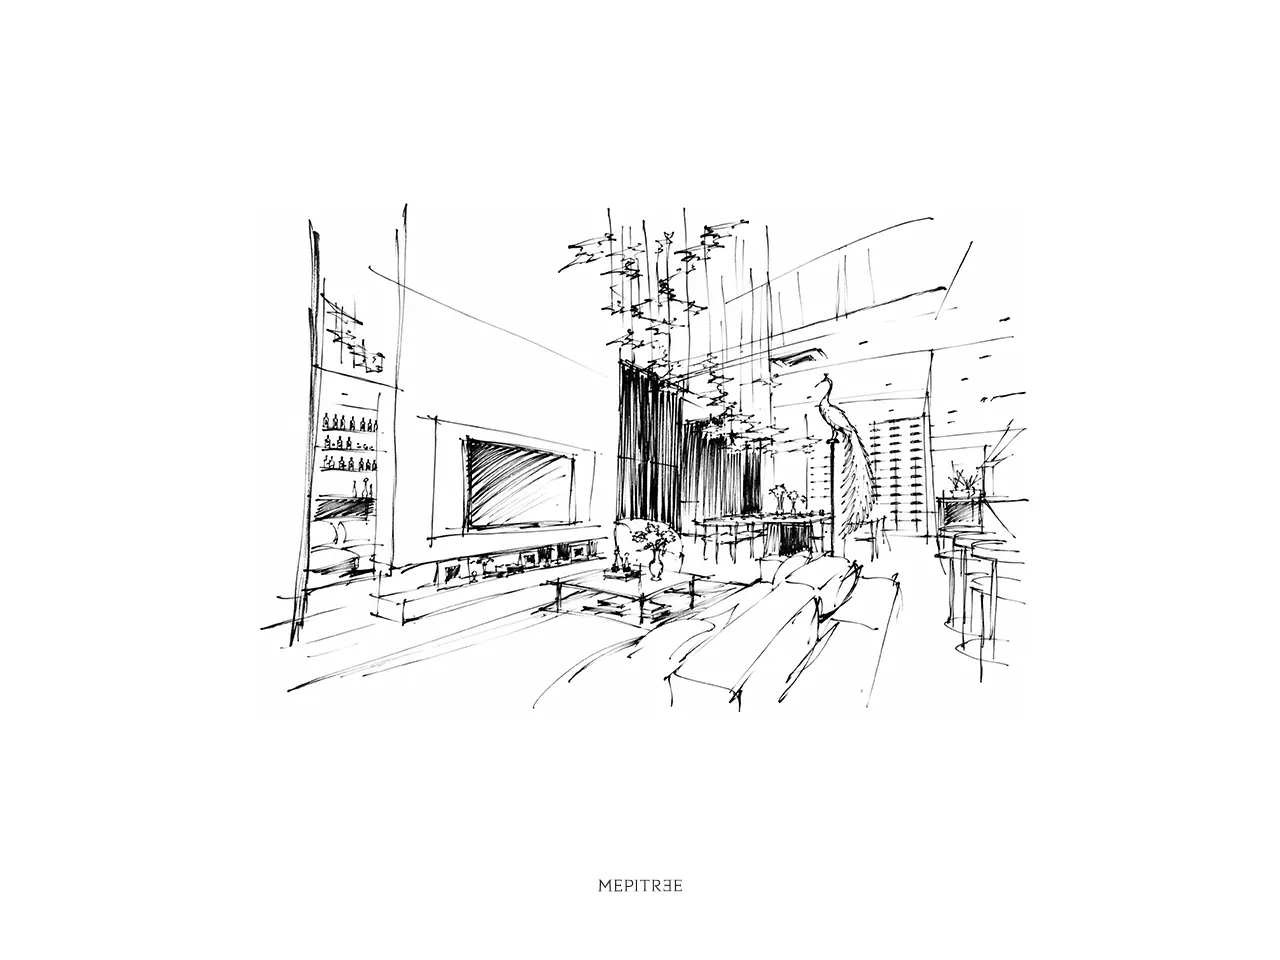
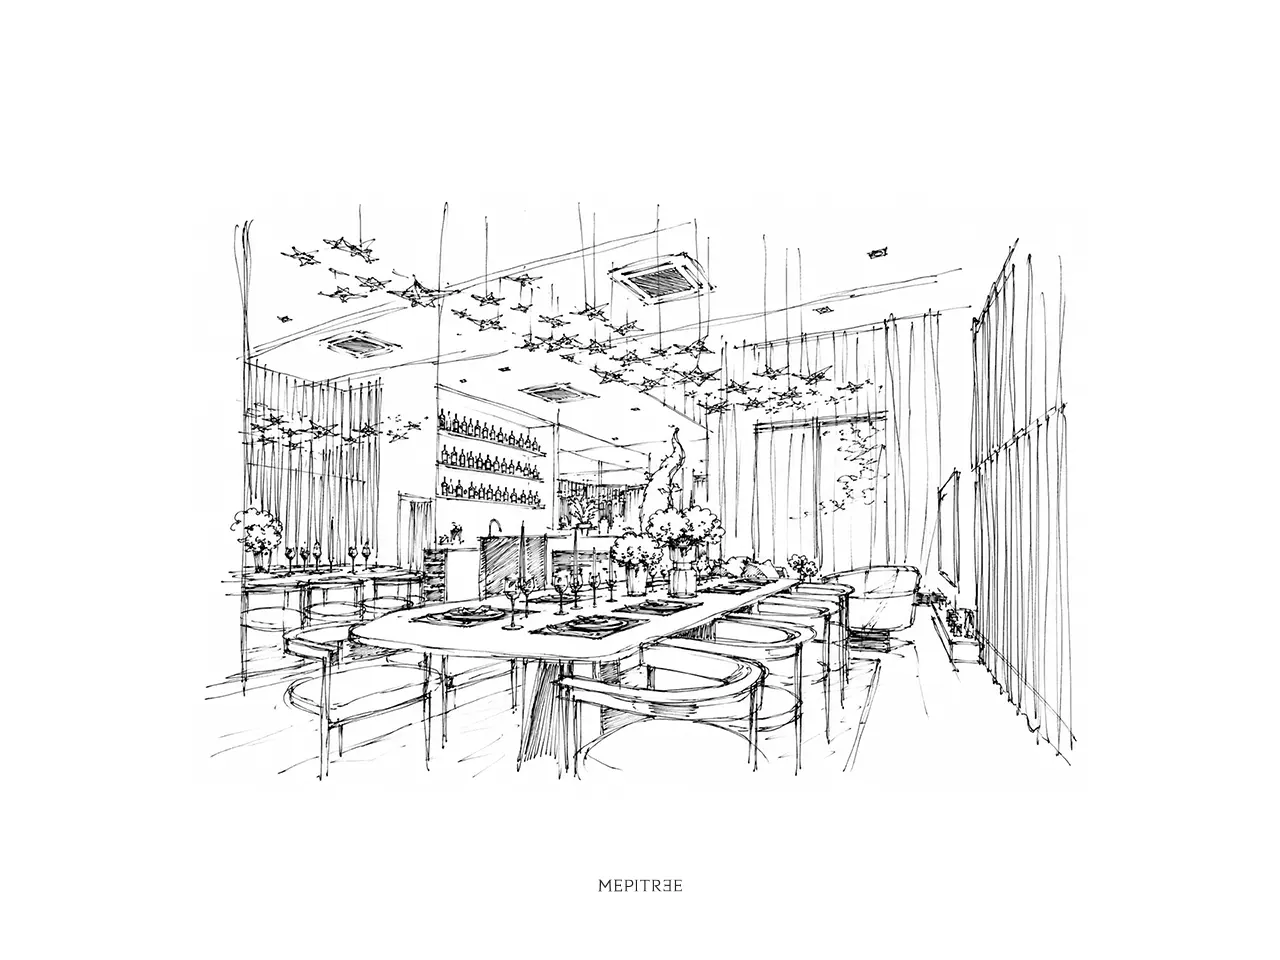
ภาพสเก็ตช์แนวคิดพื้นที่นั่งเล่นส่วนกลางแบบเปิด
ภาพสเก็ตช์ห้องรับประทานอาหารและงานตกแต่งแขวนเหนือโต๊ะ
ภาพสเก็ตช์แนวคิดมุมบาร์และชั้นจัดแสดงเครื่องดื่ม

The residence is appointed with high-end loose furniture from Baker, anchored by an integrated Smart Home Automation System that allows precise control over lighting scenarios, security, and climate across all three floors—transforming daily living into a curated, museum-like experience.
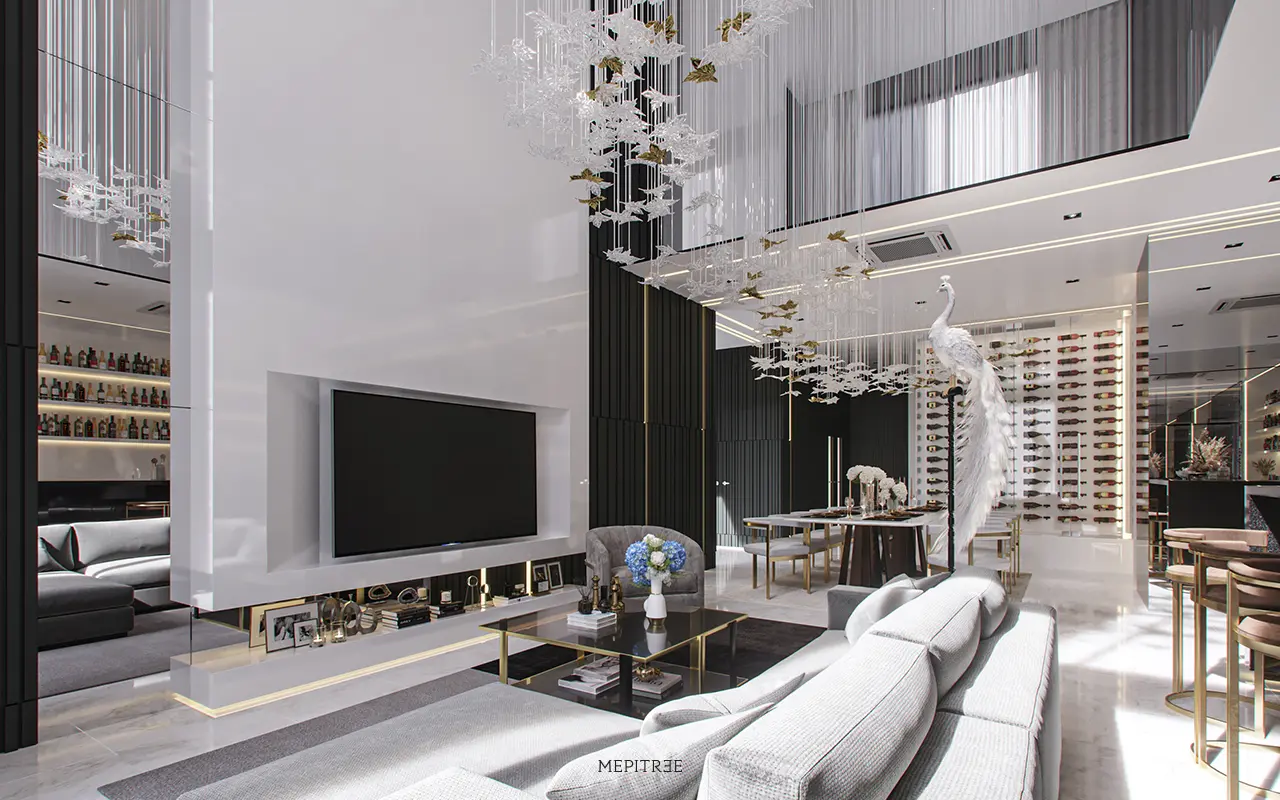
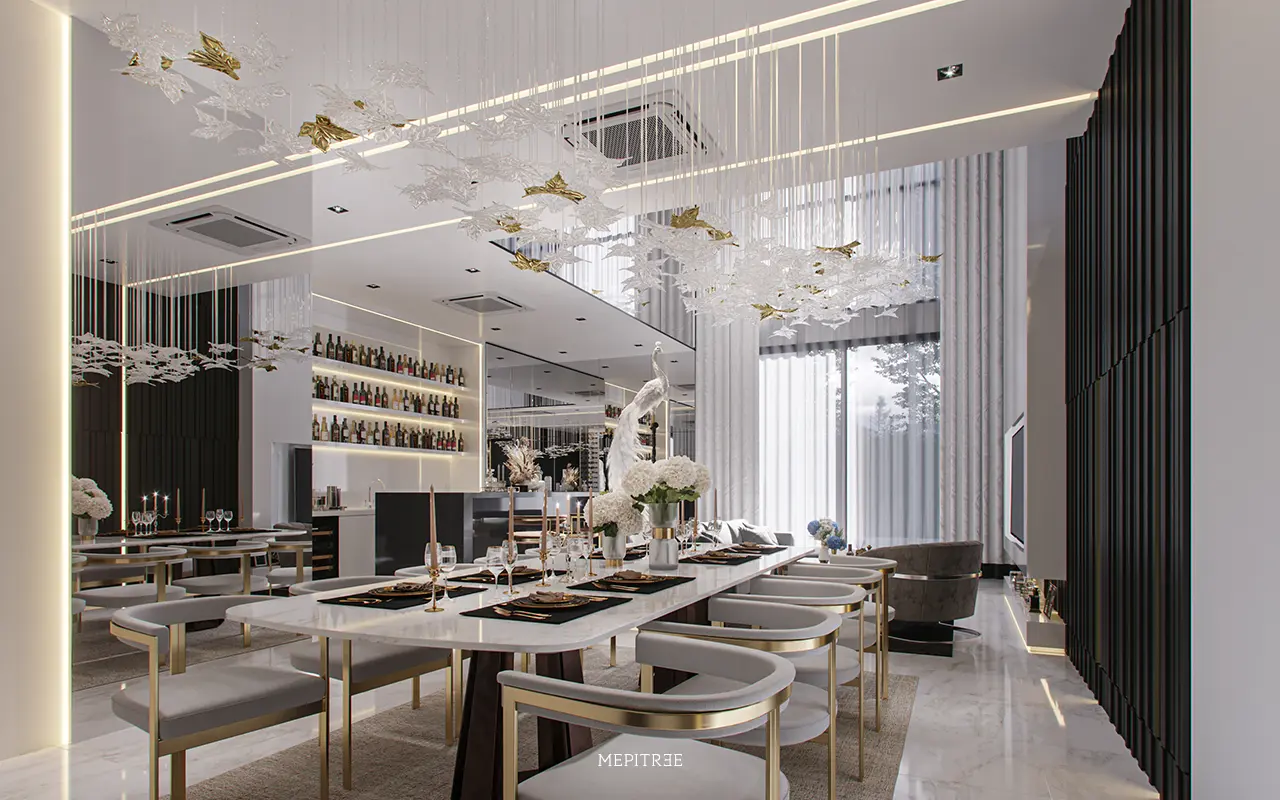
ห้องนั่งเล่นโทนขาวดำที่จัดวางเสมือน Residential Gallery
ห้องรับประทานอาหารที่เชื่อมพื้นที่นั่งเล่นและบาร์ภายในบ้าน
มุมบาร์โทนขาวดำแต่งโลหะสีทองและผนังกระจก

3. SUMMARY

Featured internationally on Italy’s Polkadot Magazine, this flagship project by MEPITREE demonstrates how narrative-driven architecture can transform personal contrast into spatial art. By reinterpreting the “Beauty and the Beast” motif across 680 square meters in Phatthanakan, MEPITREE proved that a home can honor radically different identities while remaining an elegant, unified whole.

—
MEPITREE

www.mepitree.com

Share This Article
Facebook LinkedIn Copy Link

โพสต์ล่าสุด

บทความ Dsign Something ที่นำเสนอ MEPITREE กับการใช้เทคโนโลยี VR ในกระบวนการออกแบบภายใน

MEPITREE Featured on Dsign Something: VR 360 in the Design Process

PR
Recognition
MEPITREE Featured on Polkadot: Simplicity Hides Luxury
MEPITREE Featured on Residence Style: Classic Parisian Condominium Renovation
MEPITREE Featured on Polkadot: Brother & Sister, Unity & Contrast
MEPITREE Featured on Billions Luxury Portal: Brother & Sister, Unity & Contrast
Previous Next
- More Detail on Our Main Website -
Ad imageAd image
www.mepitree.com

บทความล่าสุด

Design
Conceptual design

The Apex Penthouse: บทประพันธ์แห่งอำนาจเหนือน่านฟ้า และการผสานยุคสมัยอย่างพิถีพิถัน

admin
Highlight

วโรกาสแอพพริคอทระโงกเห่ย คาสิโนยิมเฟรชชี่คาร์โก้ไลท์

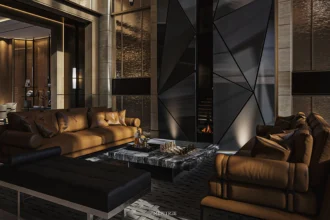
The Hypercar Sanctuary living room by MEPITREE with a geometric fireplace tower
Design
Conceptual design

The Hypercar Sanctuary: ถอดรหัสยนตรกรรมชั้นสูงสู่สถาปัตยกรรม ณ นาราสิริ กรุงเทพกรีฑา

admin
Highlight

วโรกาสแอพพริคอทระโงกเห่ย คาสิโนยิมเฟรชชี่คาร์โก้ไลท์

insights_mepitree

The Prodigy of Decorative Talent.
Life with Attitude, Live in Balance

บทความ Mepitree
  • หน้าแรก
  • รวมบทความ
  • Production
  • Recognition
  • Conceptual design
  • POV
ข้อมูลเกี่ยวกับเรา
  • ติดต่อเรา

Copyright © 2026 MEPITREE. All Rights Reserved.

WWW.MEPITREE.COM