






PROJECT FACT SHEET
- Project Name: The Apex Penthouse
- Design Firm: MEPITREE Studio
- Location: Sukhumvit, Bangkok, Thailand
- Typology: Private Residential / Executive Safehouse & Entertainment Hub
- Area: Approx. 380 sq.m. (Duplex Penthouse – The Top Tier Unit)
- Project Status: Concept Design
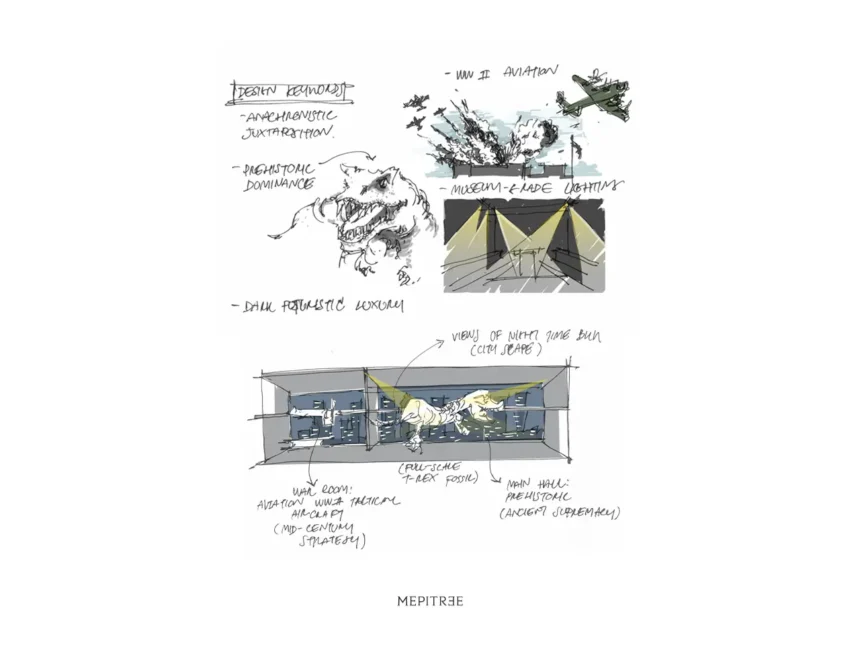
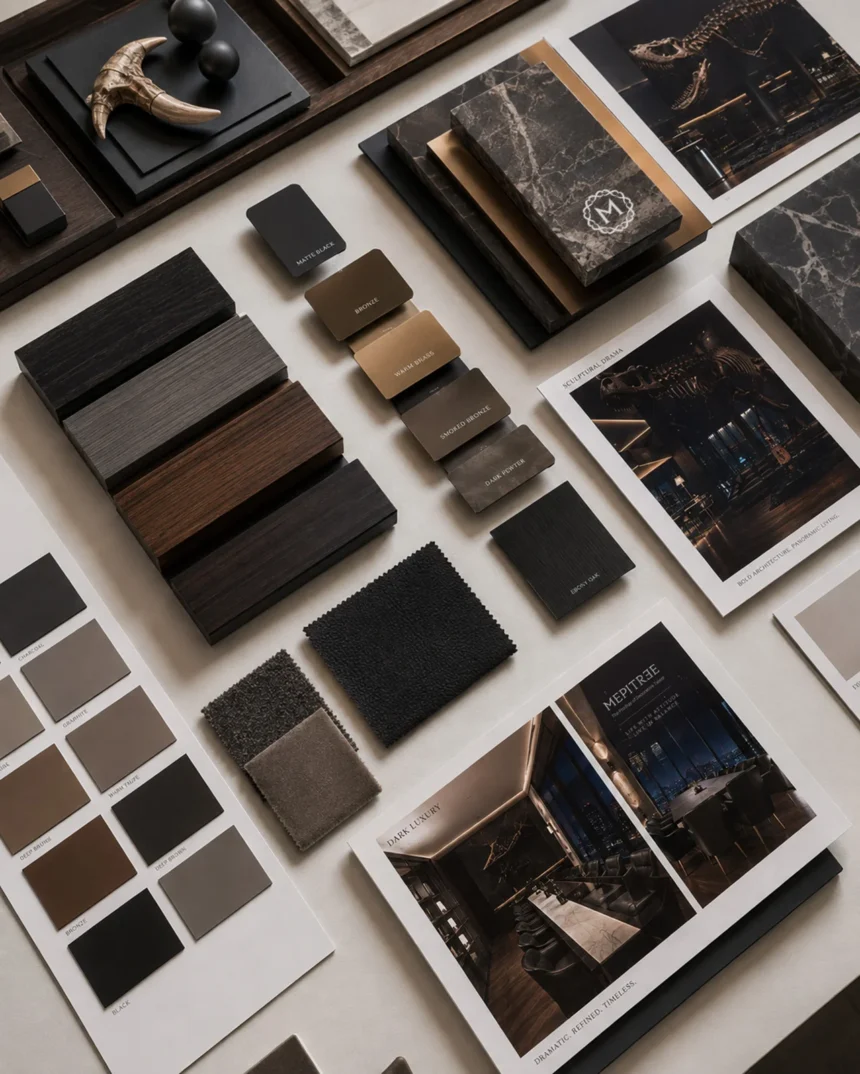
- Design Keywords: Anachronistic Juxtaposition, Prehistoric Dominance, WWII Aviation, Museum-Grade Lighting, Dark Futuristic Luxury
The Apex Penthouse โจทย์ของโครงการนี้มีความซับซ้อนในการรักษาสมดุลของฟังก์ชันที่ขัดแย้งกันอย่างสิ้นเชิง ด้านหนึ่งต้องเป็นพื้นที่ส่วนตัว (Safehouse) ที่ปลอดภัย และผ่อนคลาย แต่อีกด้านหนึ่งต้องสามารถแปลงสภาพเป็นศูนย์บัญชาการธุรกิจและฮับสังสรรค์ระดับเอ็กซ์คลูซีฟ ที่ต้องรองรับทั้งพันธมิตรทางธุรกิจ กลุ่มลูกน้องบริวาร และเพื่อนฝูงคนสนิท ทำให้สเปซทั้งหมดต้องมี “Wow Factor” ที่สามารถสะกดและสร้างความประทับใจตั้งแต่แรกเห็น
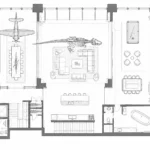
แทนที่จะเลือกใช้องค์ประกอบความหรูหราแบบสำเร็จรูป MEPITREE เลือกที่จะนำความต้องการและพฤติกรรมการใช้ชีวิตอันสุดโต่งทั้งหมดของเจ้าของห้อง มา “ระเบิดไอเดีย” ลงในสเปซอย่างละเมียดละไม จัดระเบียบให้บาร์ไวน์ขนาดใหญ่ โต๊ะพูล ระบบเครื่องเสียงระดับโลก และพื้นที่จัดเลี้ยง หลอมรวมเป็นเรื่องราวเดียวกันอย่างกลมกลืน
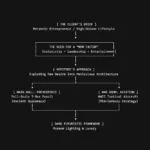
1. THE ORIGIN & THE BRIEF: TRANSLATING AN APEX PERSONA
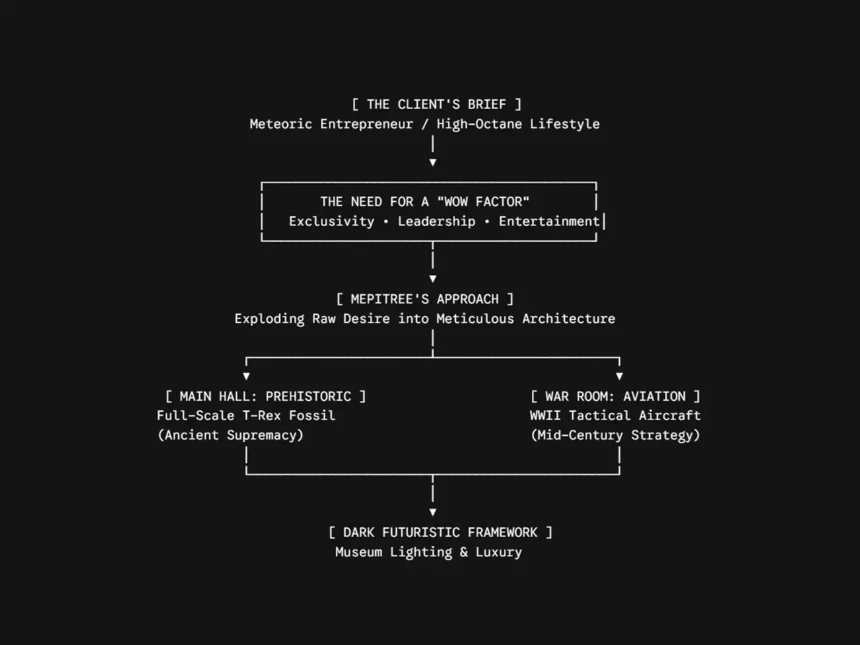
The narrative of The Apex Penthouse begins with an extraordinary client profile: a young, meteoric entrepreneur whose rise in the business world reflects pure precision, boldness, and high-stakes ambition. Operating at the pinnacle of his industry, the client did not seek a conventional luxury home. Instead, he presented MEPITREE with a formidable challenge: to design a spatial manifestation of ultimate achievement—a high-altitude domain that visually “shouts” power, triumph, and undeniable status.
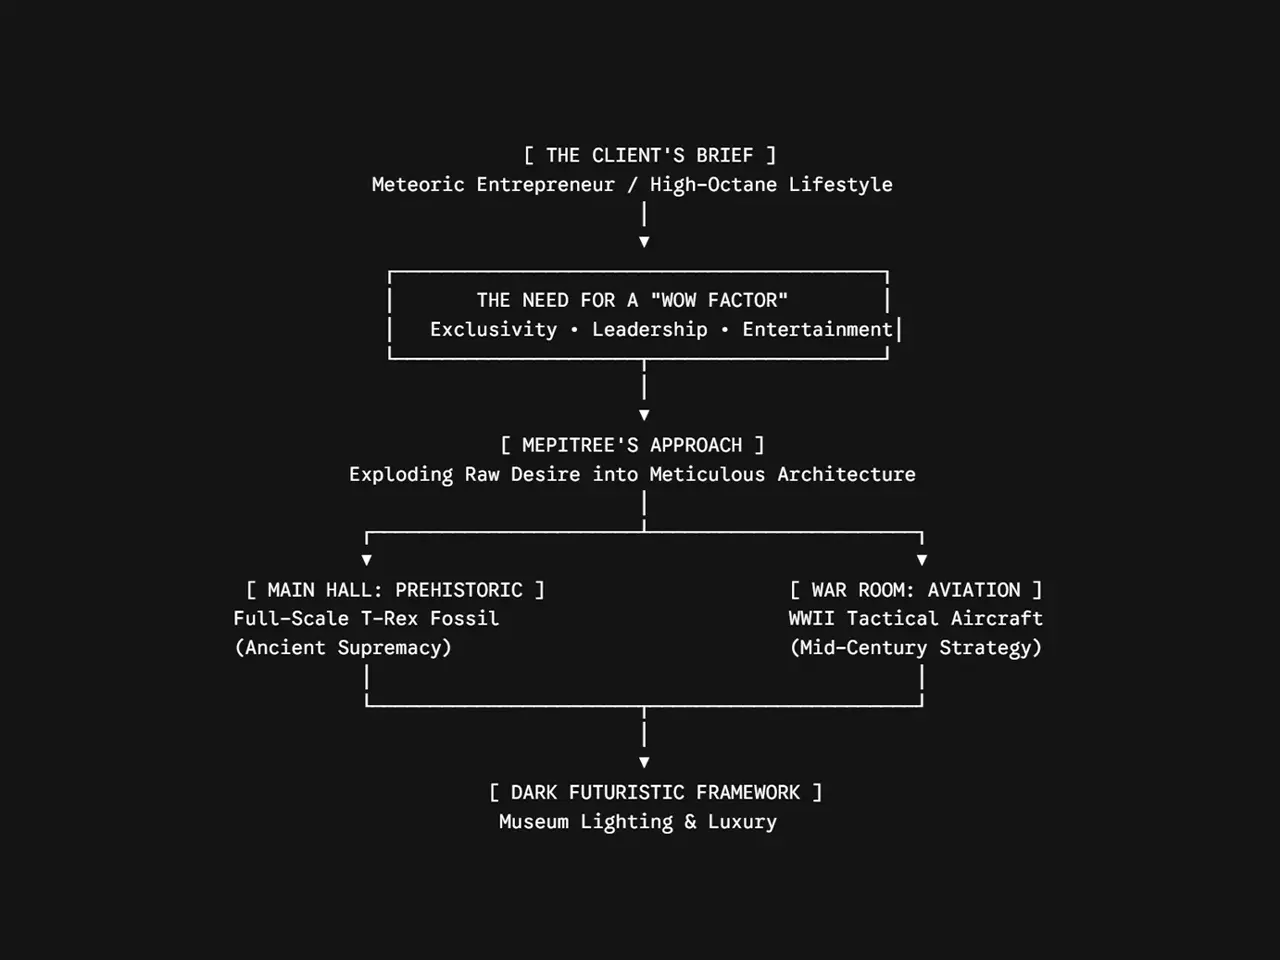
The design brief required a delicate balance between dual worlds. On one hand, the space had to function as an ultra-secure private safehouse; on the other, it needed to seamlessly convert into an exclusive executive command center and high-octane entertainment hub. The client frequently hosts high-profile business partners, key associates, and inner-circle friends—demanding an environment that provides top-tier hospitality while delivering an unforgettable “Wow Factor.”
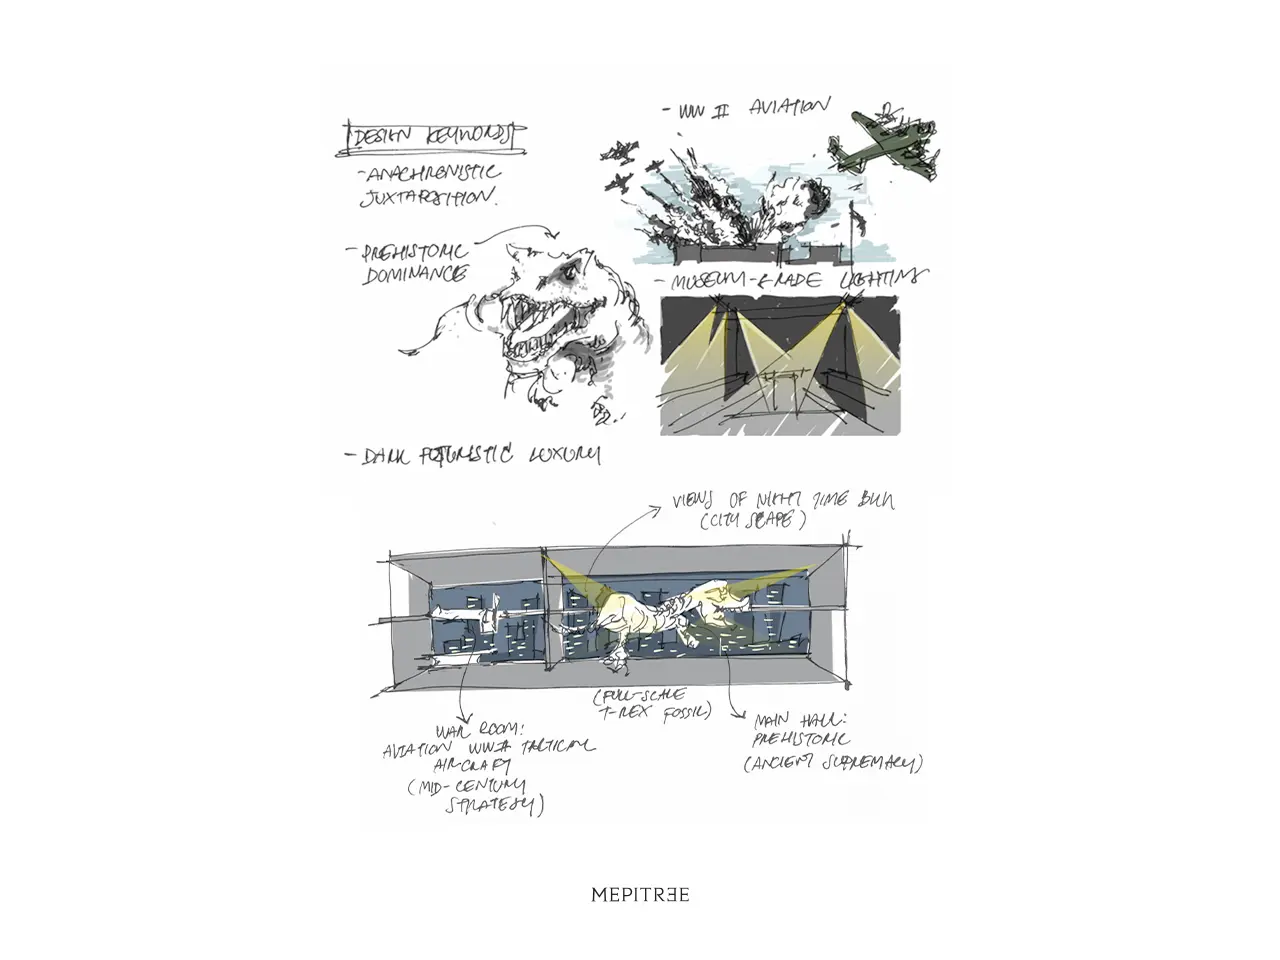
Rather than relying on generic modern luxury tropes, MEPITREE took this intense list of desires and meticulously orchestrated them into a unified spatial experience. Every functional zone—from the massive wine bar and pool table to the high-performance audio systems—was woven into a compelling story of dominance and victory.
2. CONCEPT & DESIGN SOLUTION
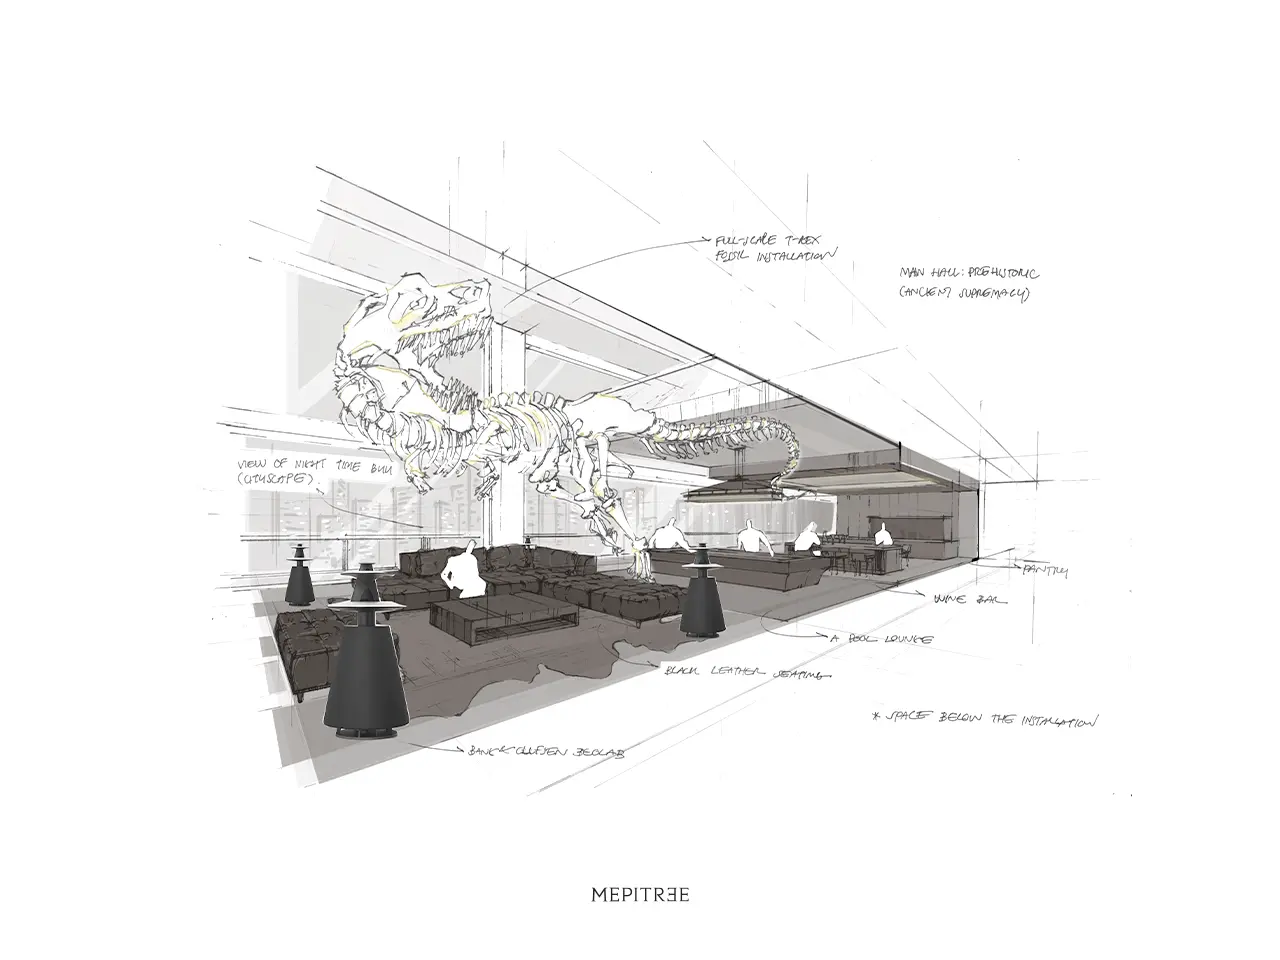
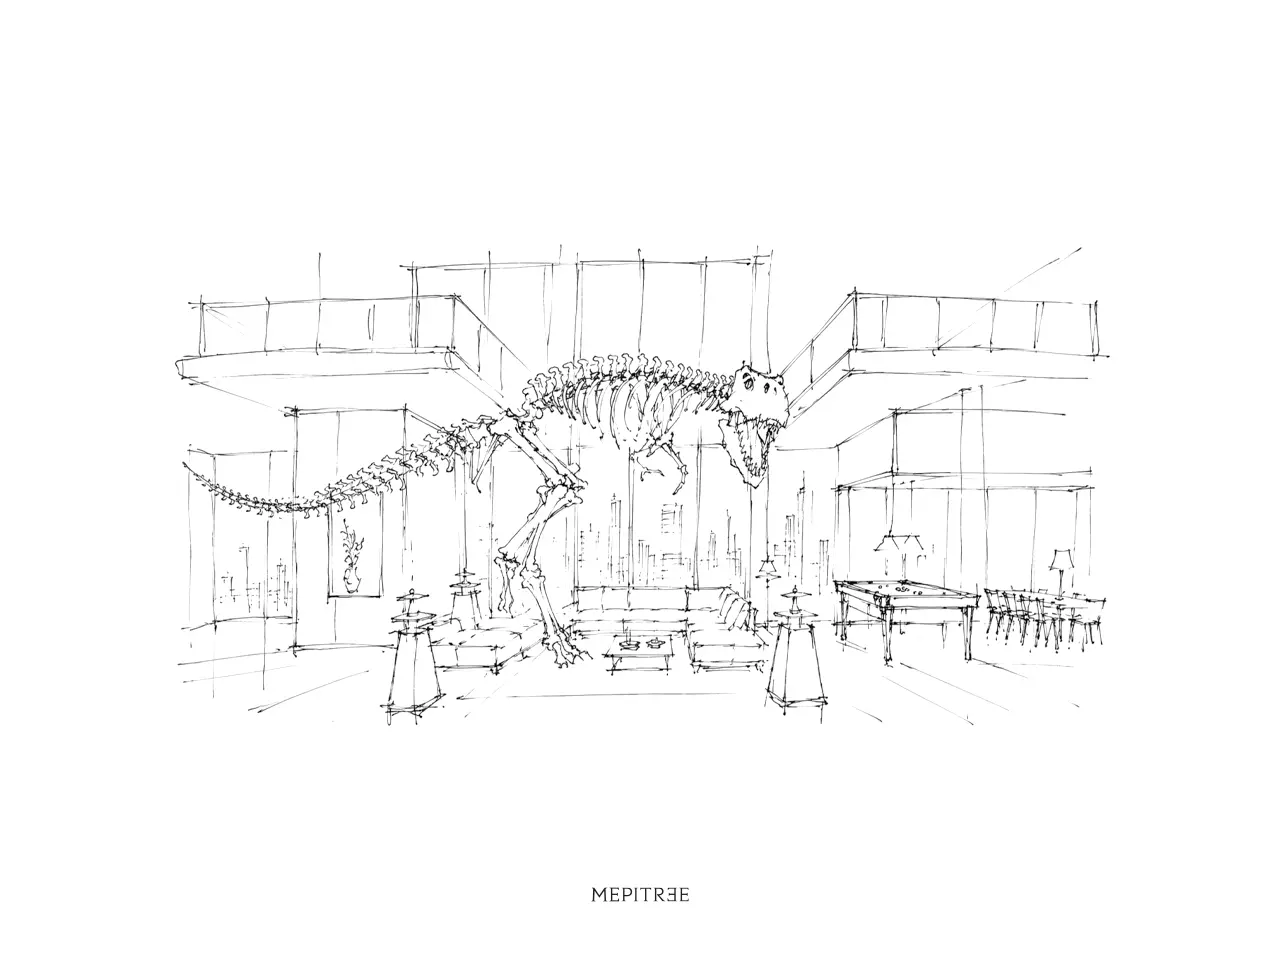
The Living Hall: Prehistoric Dominance & Museum-Grade Luxury
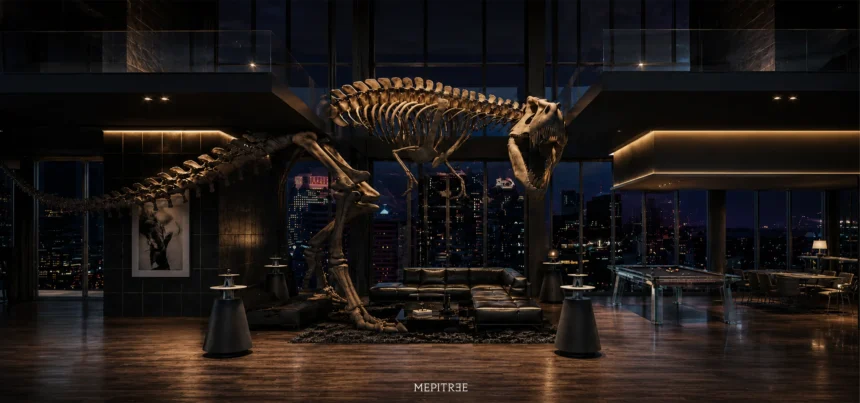
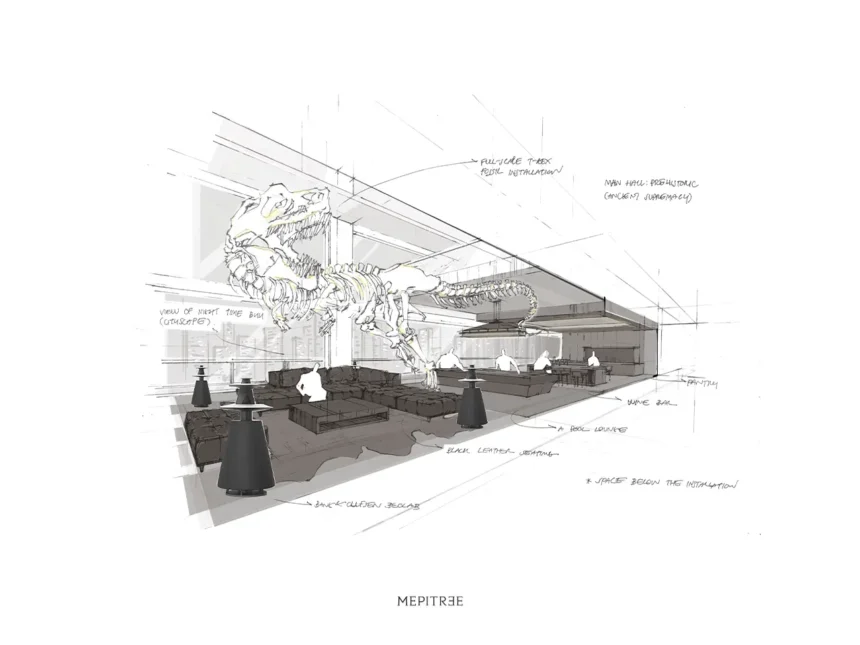
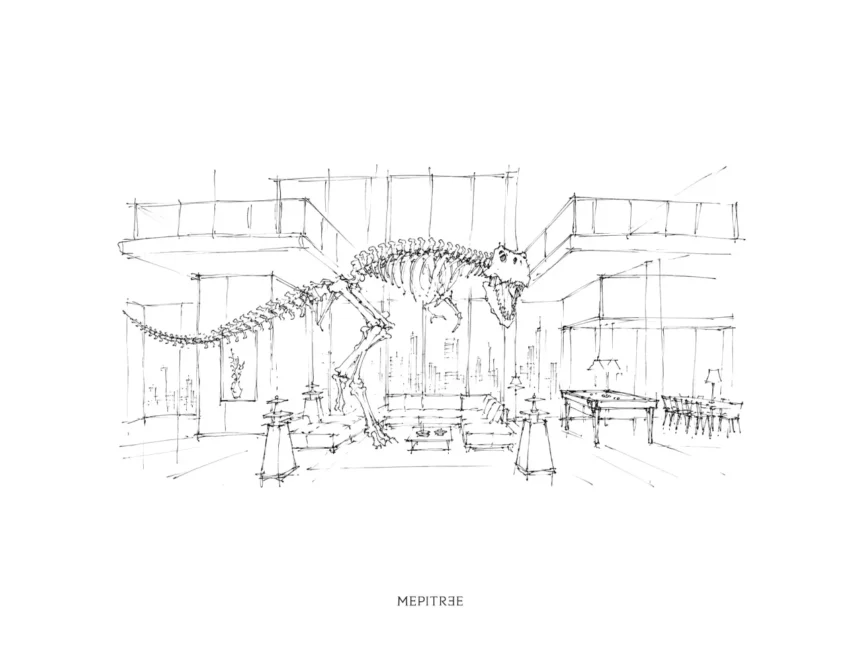
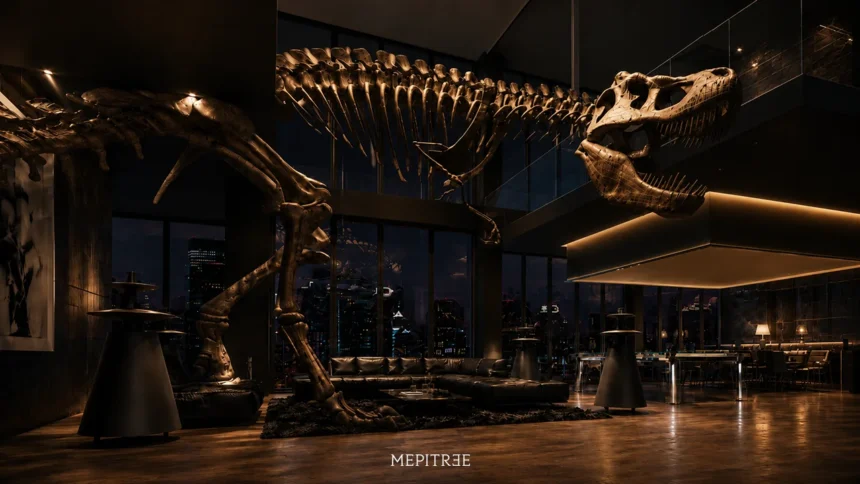
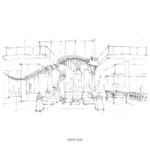
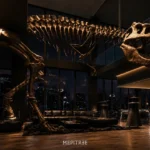
To anchor the client’s desire for an unforgettable icon, MEPITREE passed over standard contemporary fine art in favor of an element of raw, primal authority: a full-scale T-Rex fossil installation.
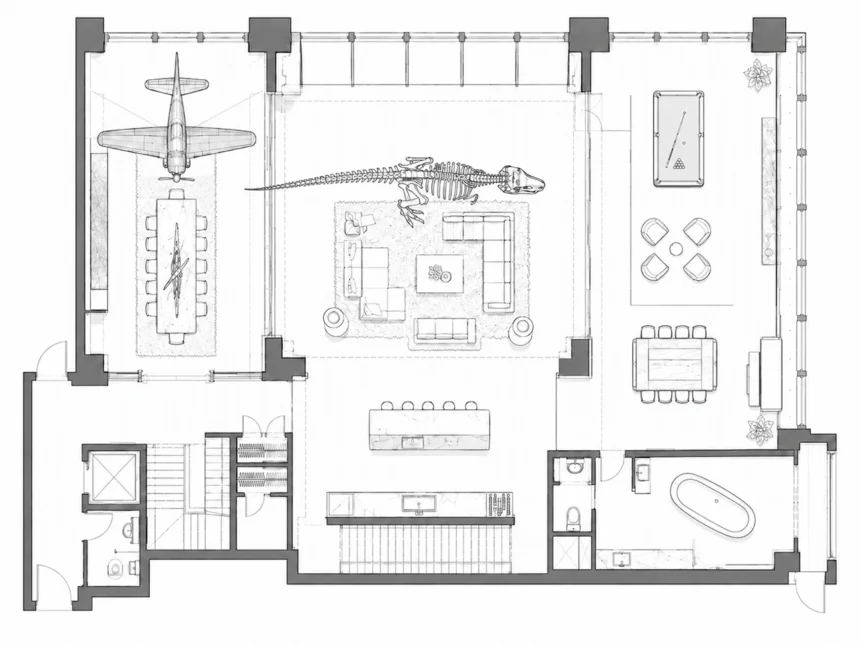
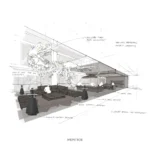
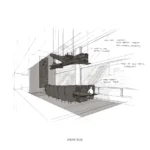
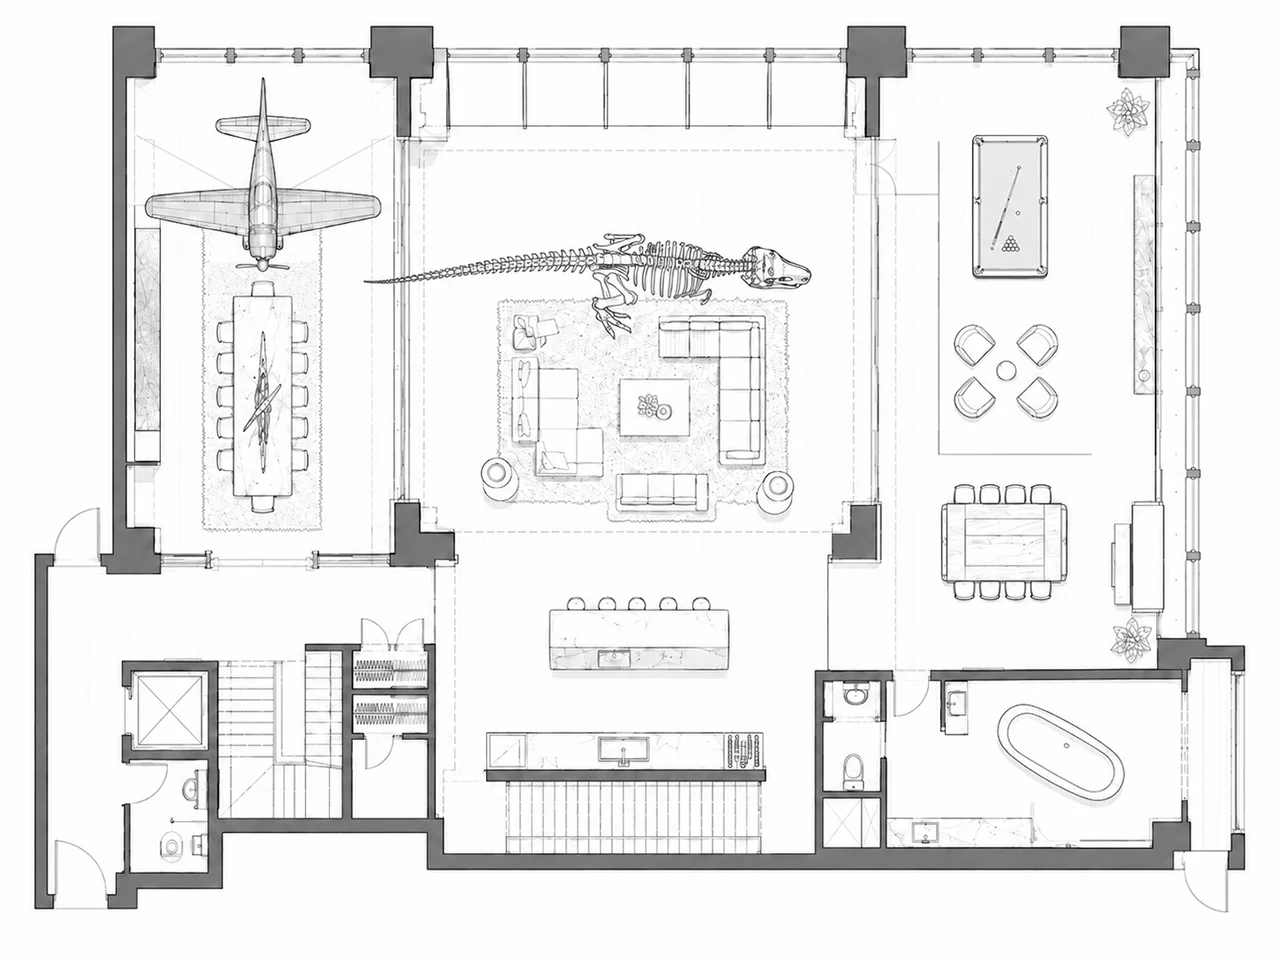
Suspended along the second-level mezzanine of the double-height volume (spanning the largest duplex unit in the building at approximately 380 sq.m.), the prehistoric apex predator hovers over the main lounge. Engineered with museum-grade directional lighting, the fossil casts dramatic, sculpted shadows across the space. Through the unobstructed, full-height glass façade, the interior transforms into an illuminated display frame visible from the Sukhumvit skyline below—announcing the residence as a beacon of power.
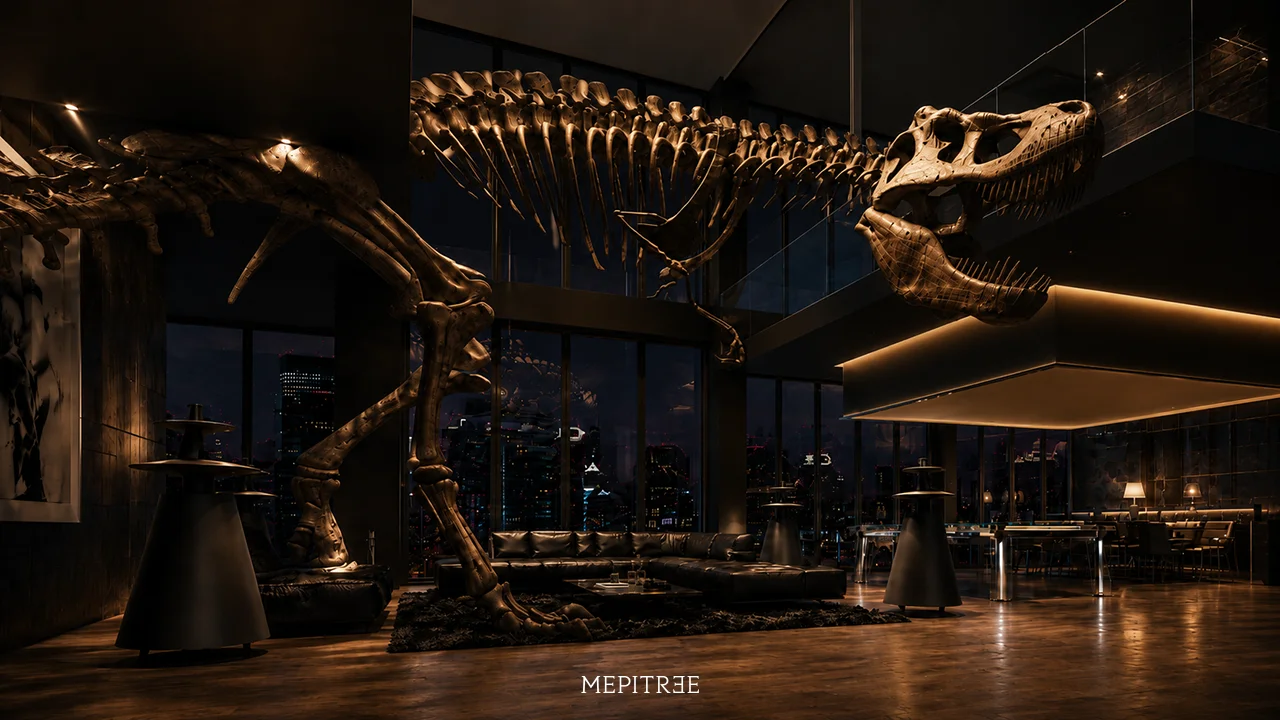
Directly below the installation, the lounge balances raw visual dominance with refined luxury. A suite of black leather seating is anchored by four Bang & Olufsen Beolab speakers, creating an uncompromising acoustic experience. This central hall flows fluidly into neighboring entertainment areas, including a custom-built wine bar, a sleek catering pantry, and a pool lounge crafted for effortless social gatherings.
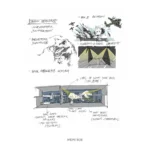
The Command Room: WWII Tactical Warfare Meets Futurism
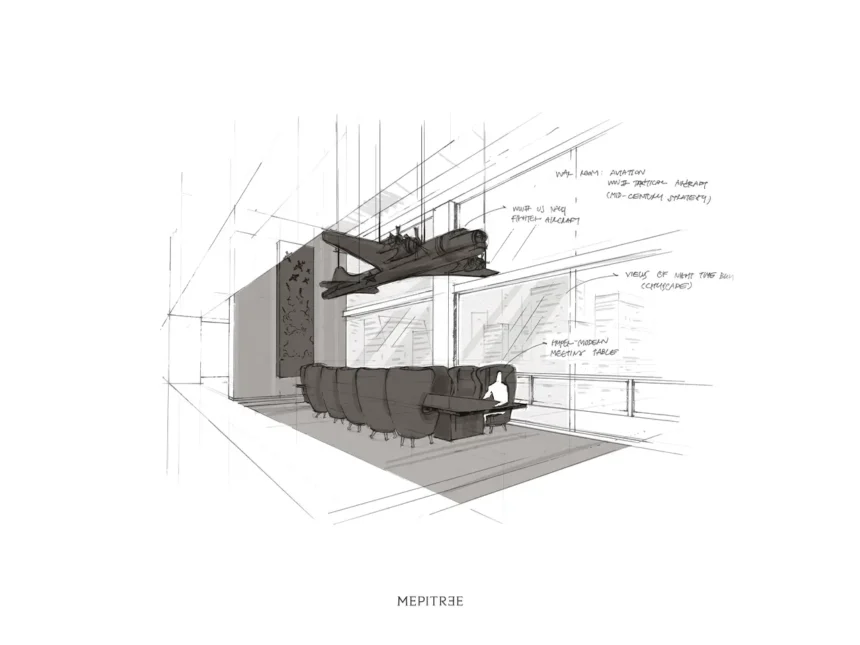
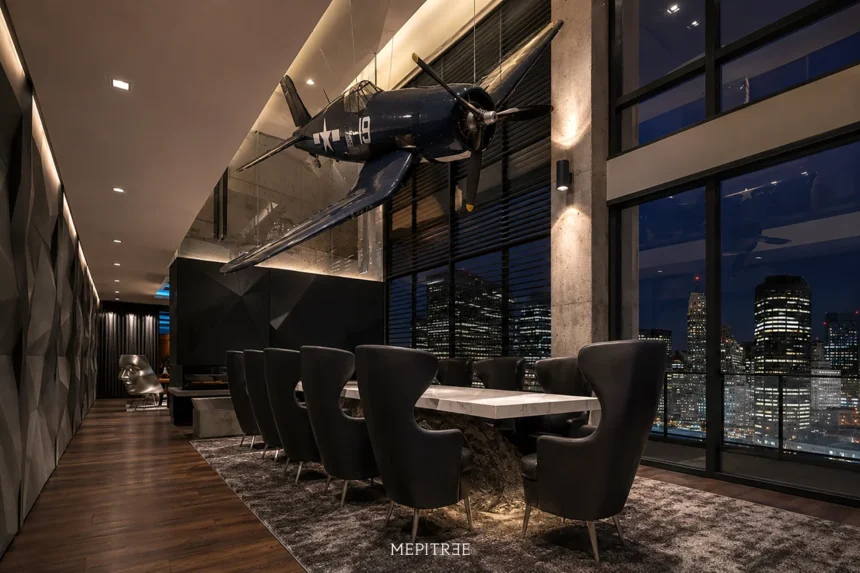
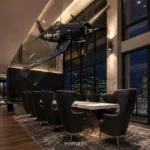
Adjacent to the main lounge lies the primary executive meeting chamber. Designed not as a predictable corporate boardroom, but as a high-stakes “War Room,” this space reflects the client’s tactical mindset in business.
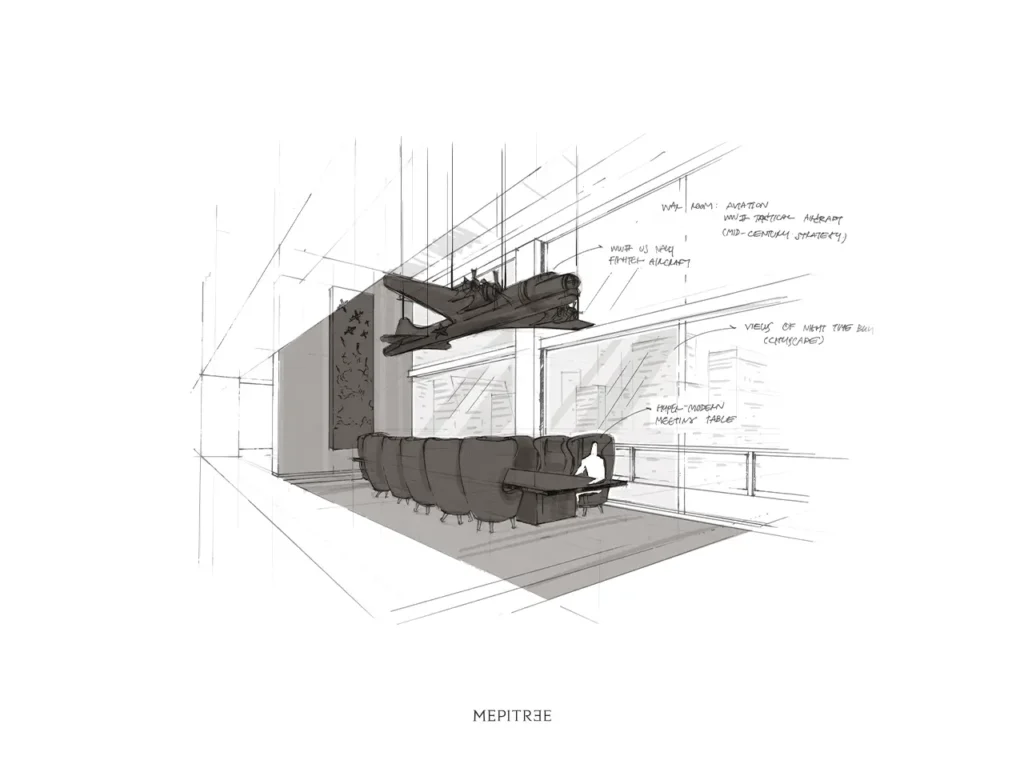
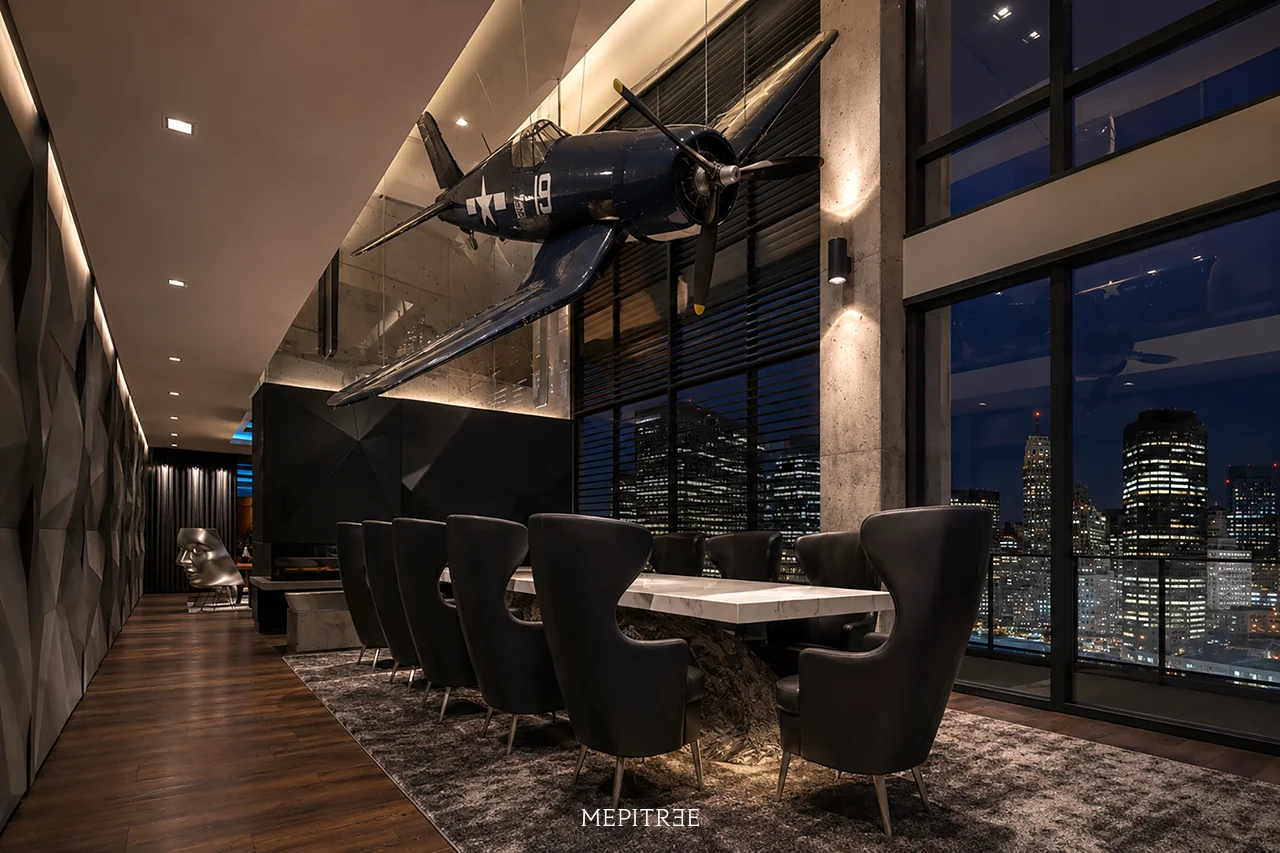
Suspended directly above the hyper-modern meeting table hangs a scaled vintage WWII US Navy fighter aircraft (evoking the aggressive, folding-wing geometry of tactical carrier-based fighters). This inclusion creates a deliberate, anachronistic dialogue within the home:
- The Spatial Contrast: While the outer hall celebrates ancient biological supremacy, the inner chamber honors mid-20th-century human strategy and engineering ambition.
- The Visual Hierarchy: The compact silhouette of the aircraft anchors the boardroom without competing for scale with the T-Rex in the main hall—establishing a balanced hierarchy between two distinct symbols of authority.
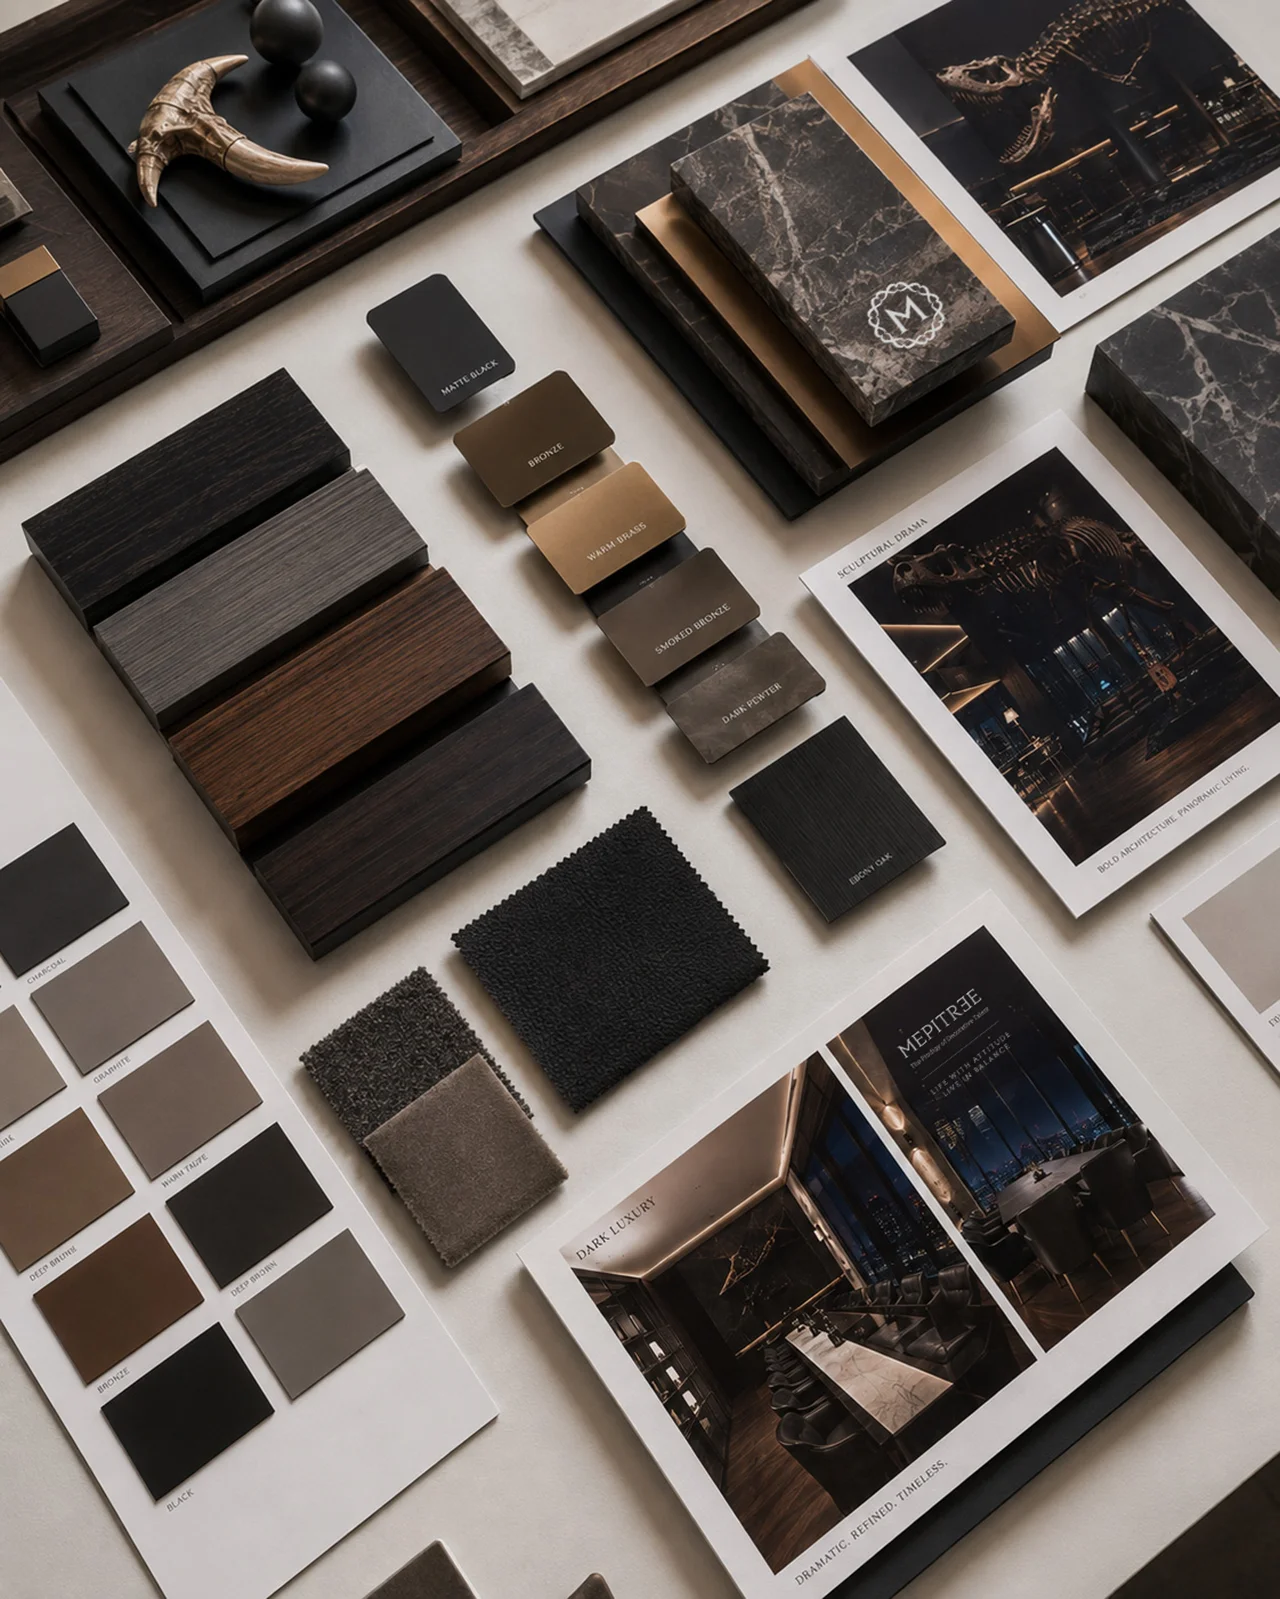
Surrounding furniture and architectural finishes remain strictly futuristic and minimalist, ensuring the aircraft exists as a sculptural artifact suspended in time rather than a historical display.
Climatic & Transparency Strategy
To preserve total visual connection with the city, traditional drapery was completely eliminated. Through precise solar exposure and ambient light calculations, the design maximizes sweeping panoramic views of night-time Bangkok, reinforcing the feeling of controlling the cityscape from above.
3. SUMMARY
The Apex Penthouse by MEPITREE is a masterclass in narrative-driven interior architecture. By taking a client’s boldest aspirations and carefully refining them into a harmonized clash of eras, MEPITREE turned a 380-square-meter canvas into a living museum and executive command center—crafted specifically for a leader who operates at the very top.