




PROJECT FACT SHEET
- Project Name: Le Kamala
- Design Firm: MEPITREE Studio
- Location: Kamala Cliffside, Phuket, Thailand
- Typology: Mixed-Use Hotel & Luxury Residential (Adaptive Reuse)
- Program: Hotel & Luxury Condominiums (Buildings A, B, C, D)
- Gross Floor Area (GFA): Approx. 18,000–19,000 sq.m. (15,491 sq.m. Residential Area)
- Execution Timeline: 24 Months
- Design Keywords: Adaptive Reuse, Global Connectivity, Ocean Surface, Sun Glint, Vertical Parametric Fins, Twilight Illumination, Starlight Deck
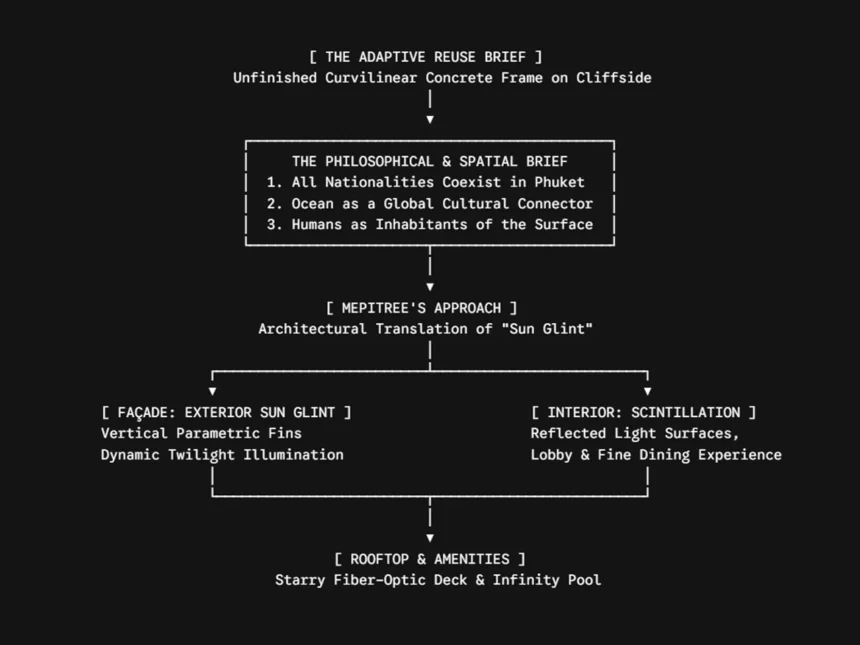
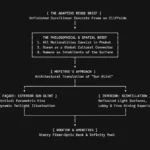
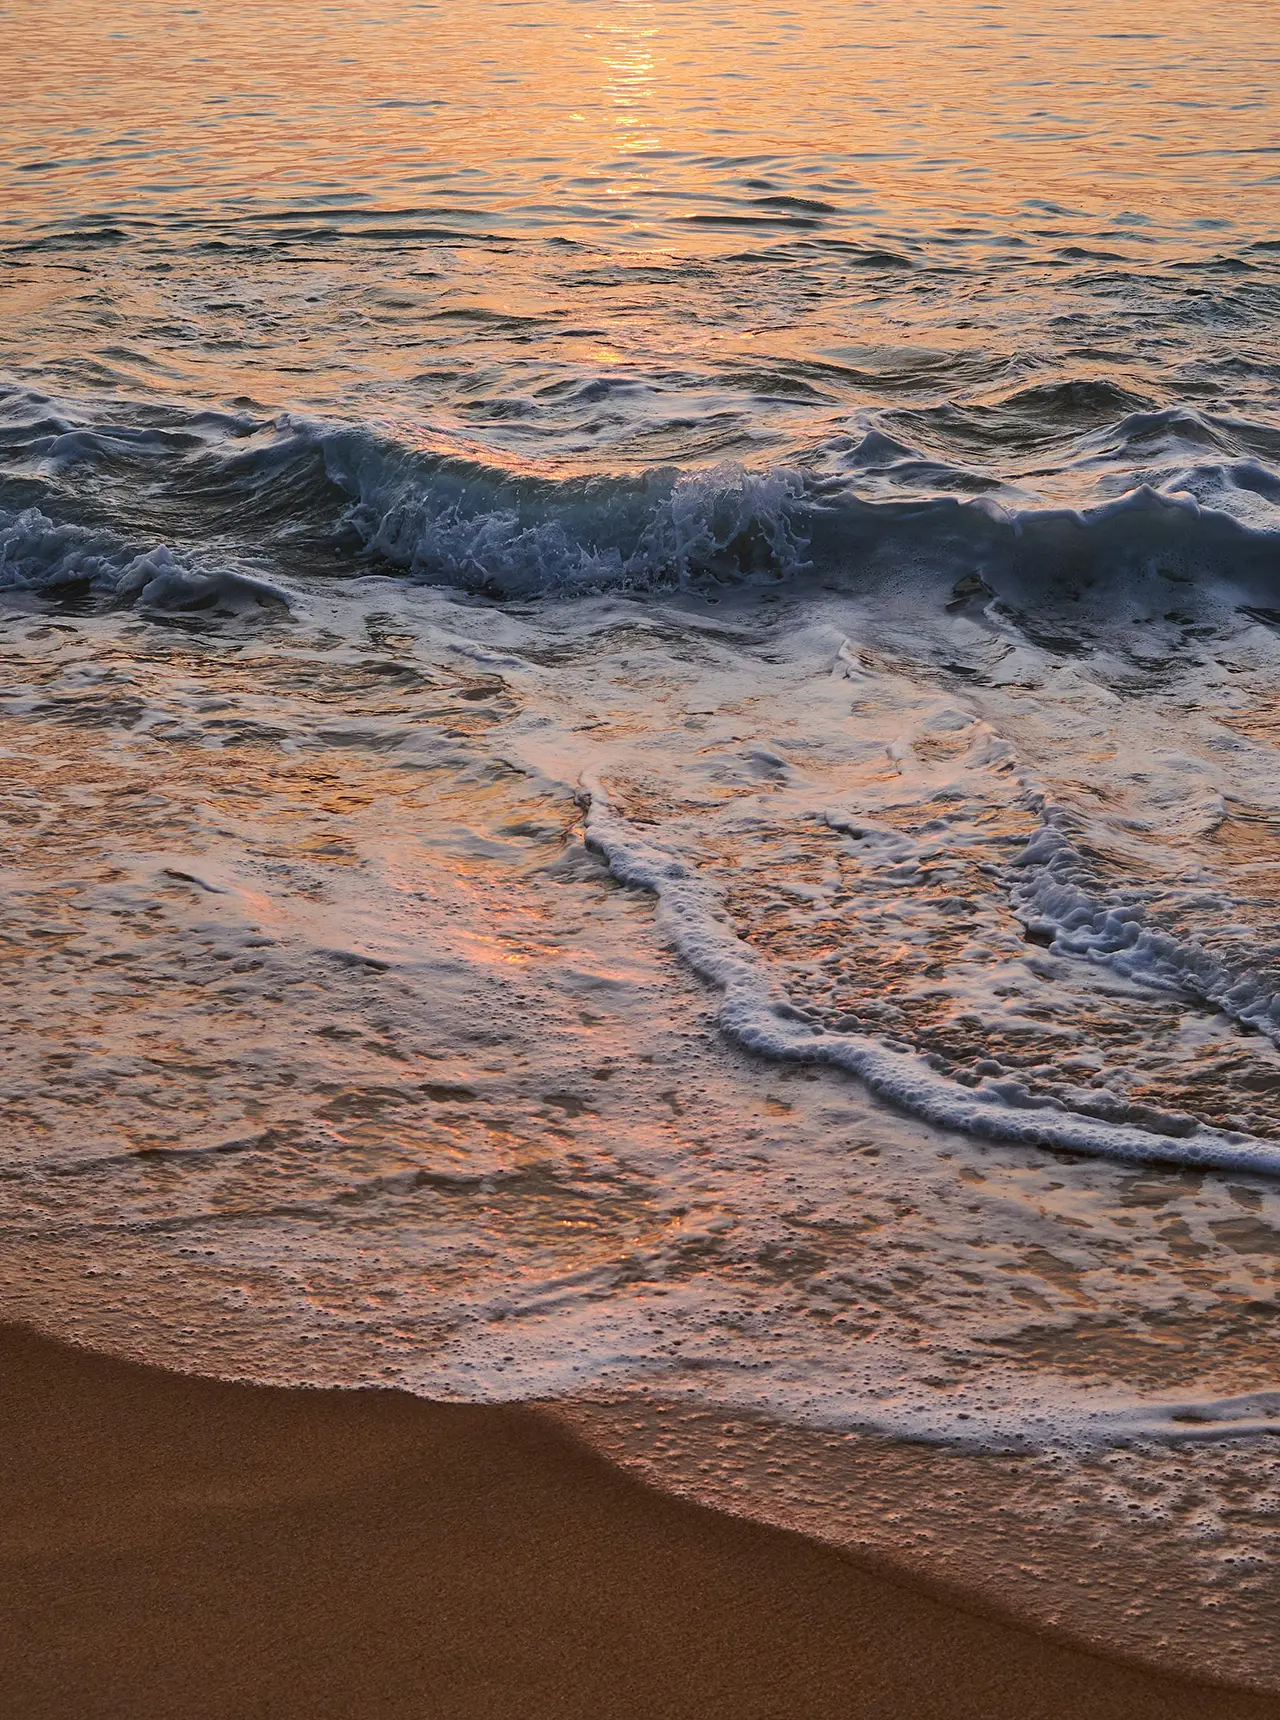
Le Kamala มีจุดตั้งต้นจากการฟื้นชีวิตโครงสร้างอาคารเดิมบนยอดเขากมลา ผ่านแนวคิดที่มอง ภูเก็ตในฐานะพื้นที่ที่ผู้คนหลากหลายเชื้อชาติและวัฒนธรรมมาพบกัน ก่อนถอดรหัสความเชื่อมโยงนี้ผ่าน “มหาสมุทร” ซึ่งเป็นผืนน้ำเดียวที่เชื่อมทุกทวีปเข้าหากัน และพัฒนาสู่ Sun Glint — ประกายแสงระยิบระยับบนยอดคลื่น ในฐานะ Design DNA ของโครงการ MEPITREE นำส่วนประกอบทั้งหลายดังกล่าวมาตีความเป็นภาษาทางสถาปัตยกรรม ผ่าน Vertical Parametric Fins ที่รับแสงและทอดเงาแตกต่างกันตามช่วงเวลา ทำให้ผิวอาคารเกิดจังหวะคล้ายประกายที่เคลื่อนไหวเหนือผืนน้ำ ก่อนหลอมรวมแนวคิดเดียวกันเข้าสู่งานภายในผ่านเส้นสาย พื้นผิวสะท้อนแสง และรายละเอียดที่อ้างอิงมิติของยอดคลื่น เพื่อเชื่อมสถาปัตยกรรม การออกแบบตกแต่งภายใน และประสบการณ์ของพื้นที่ให้เป็นเรื่องราวเดียวกัน
THE CORE PHILOSOPHY: THE 5 PILLARS OF LE KAMALA
- Phuket as a Global Free Haven: Every nationality and culture can peacefully coexist in Phuket.
- The Ocean as a Global Connector: The ocean is a single, continuous body of water connecting all landmasses and cultures across the world.
- Inhabitants of the Planetary Surface: Humanity consists of living beings coexisting upon the outer surface of this planet.
- The Ocean Surface as a Canvas: The water’s surface and its shimmering crests serve as the physical domain where light, atmosphere, and human experience intersect.
- The Sparkle of Light as the Universal Symbol: The Sun Glint—the flickering sparkle upon the water’s surface—acts as the core design symbol uniting humanity, environment, and architecture.
1. THE ORIGIN & THE BRIEF: ADAPTIVE REUSE ON THE KAMALA CLIFF
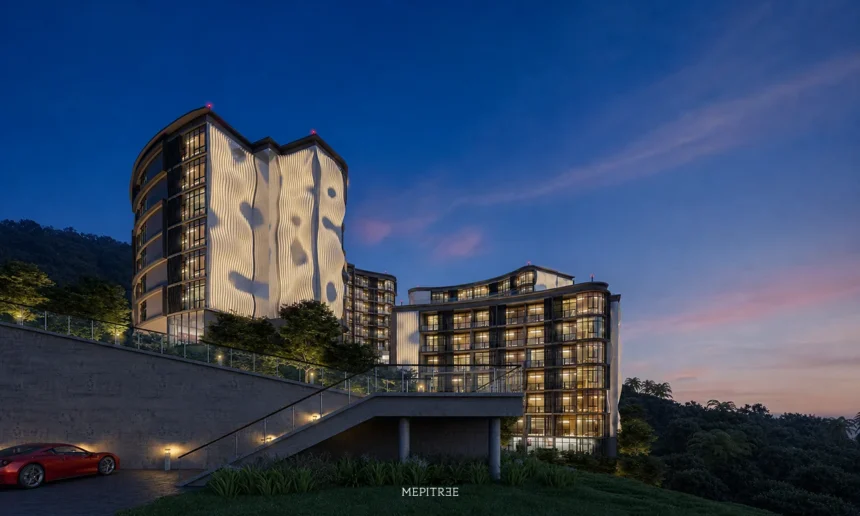
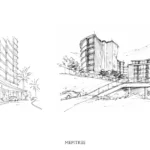
Le Kamala began as an ambitious adaptive reuse initiative on a prominent cliffside site overlooking Kamala Beach, Phuket. The project scope centered on taking over an unfinished, curvilinear concrete frame and transforming it into an ultra-luxury mixed-use sanctuary comprising a world-class hotel and high-end condominium residences.
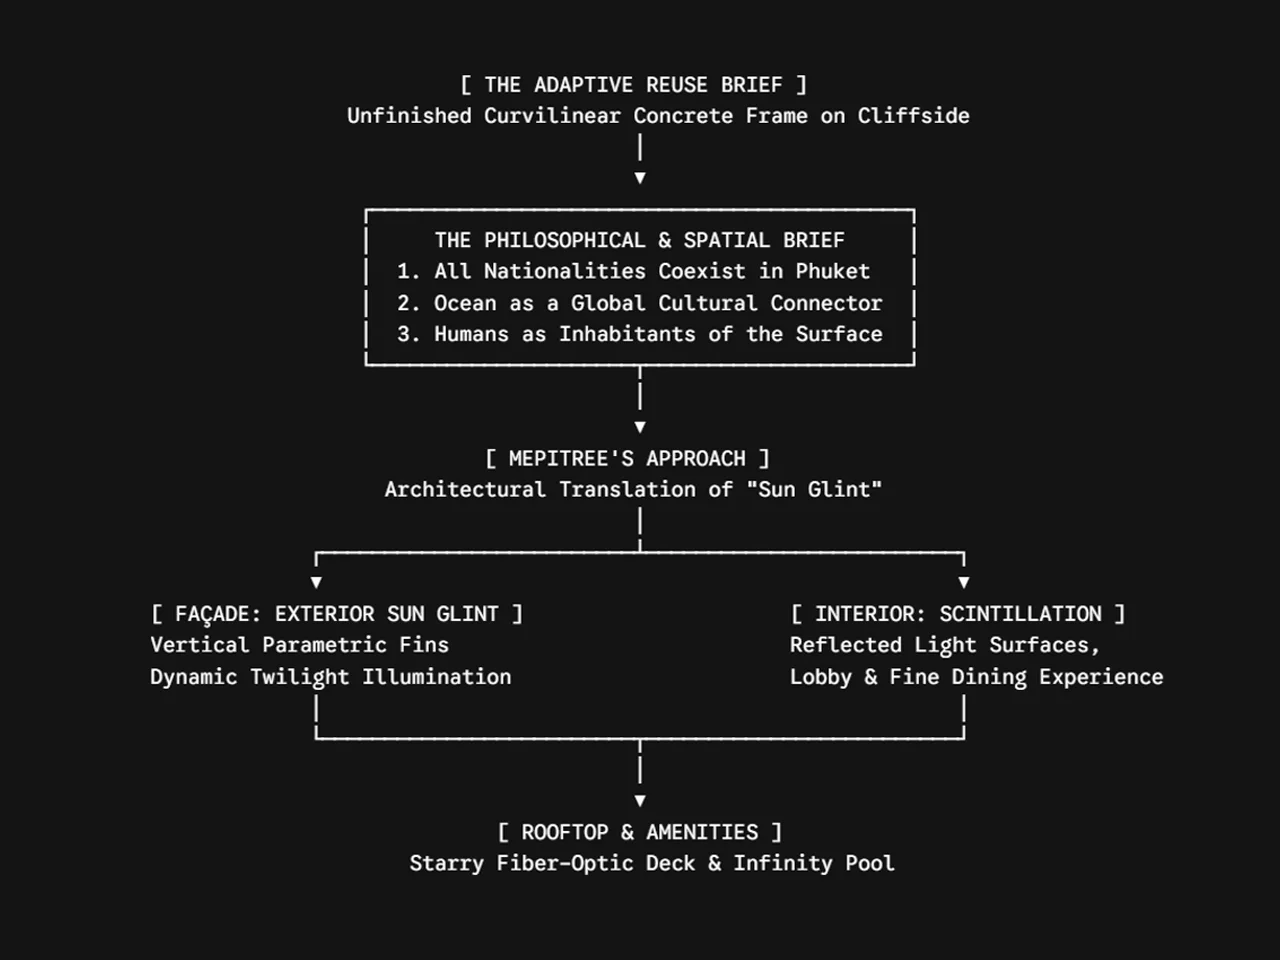
The design challenge assigned to MEPITREE was twofold: to maximize the investment feasibility across all four curved residential blocks (Buildings A, B, C, D) and to completely redefine the structural shell. Rather than treating the curved building footprint as a structural limitation, MEPITREE used it as a narrative canvas to articulate a larger sociological statement: Phuket as a global free haven.
As an international island destination, Phuket welcomes people from all nations and cultures. To symbolize this universal unity, MEPITREE turned to the ocean not merely as a picturesque backdrop, but as a geographic metaphor: the ocean is a continuous, single body of water that connects all continents and cultures across the globe.
2. CONCEPT & DESIGN SOLUTION
The Exterior Narrative: Capturing the "Sun Glint"
If humanity lives upon the surface of this planet and the ocean represents global connectivity, the design must focus on the phenomena occurring at the water’s edge: Sun Glint—the brilliant, flickering specular reflection of light hitting the crest of ocean waves.
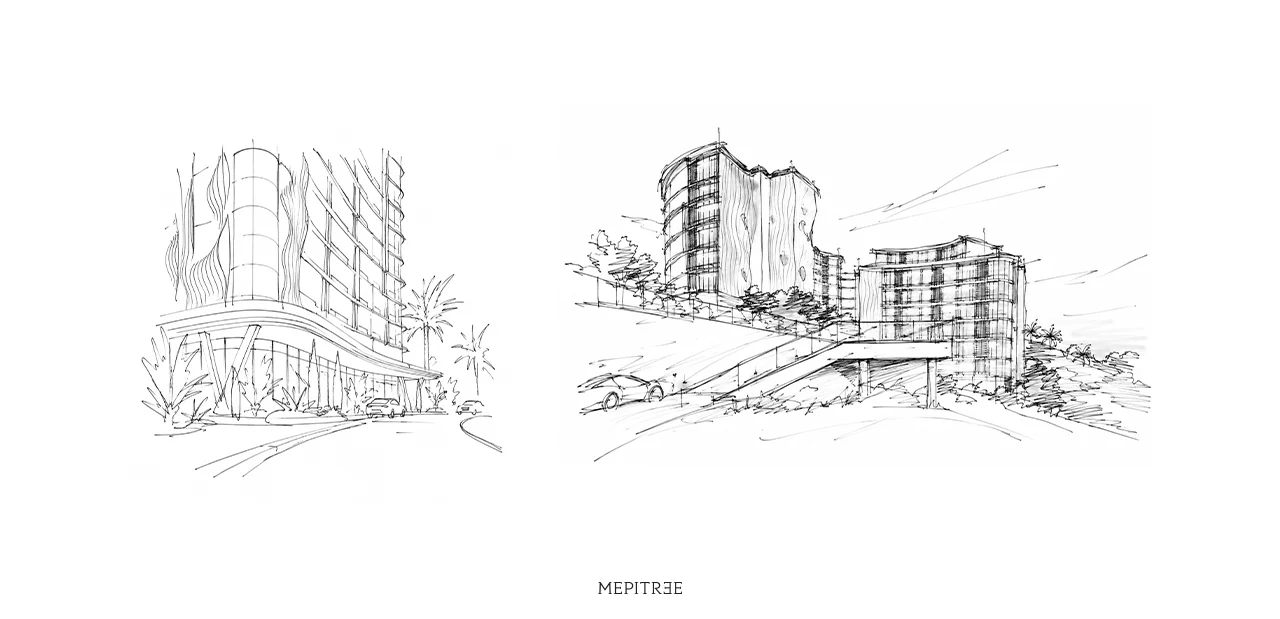
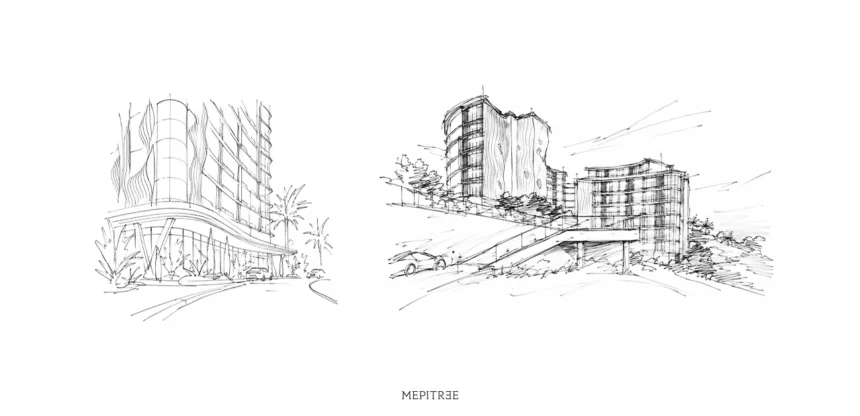
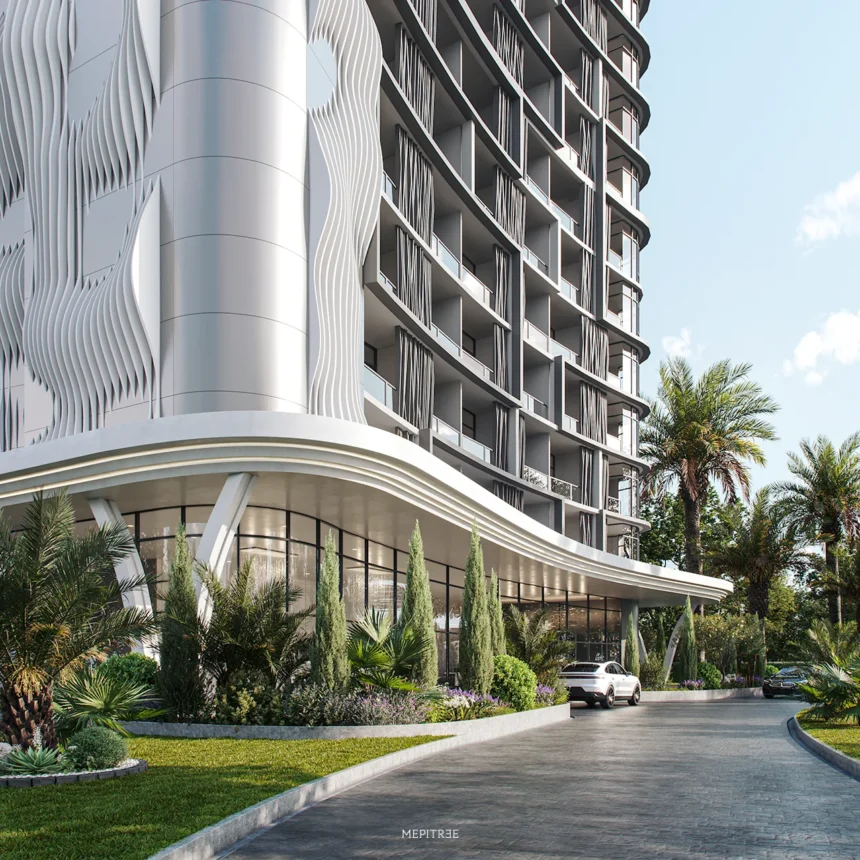
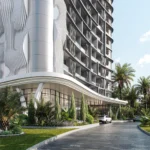
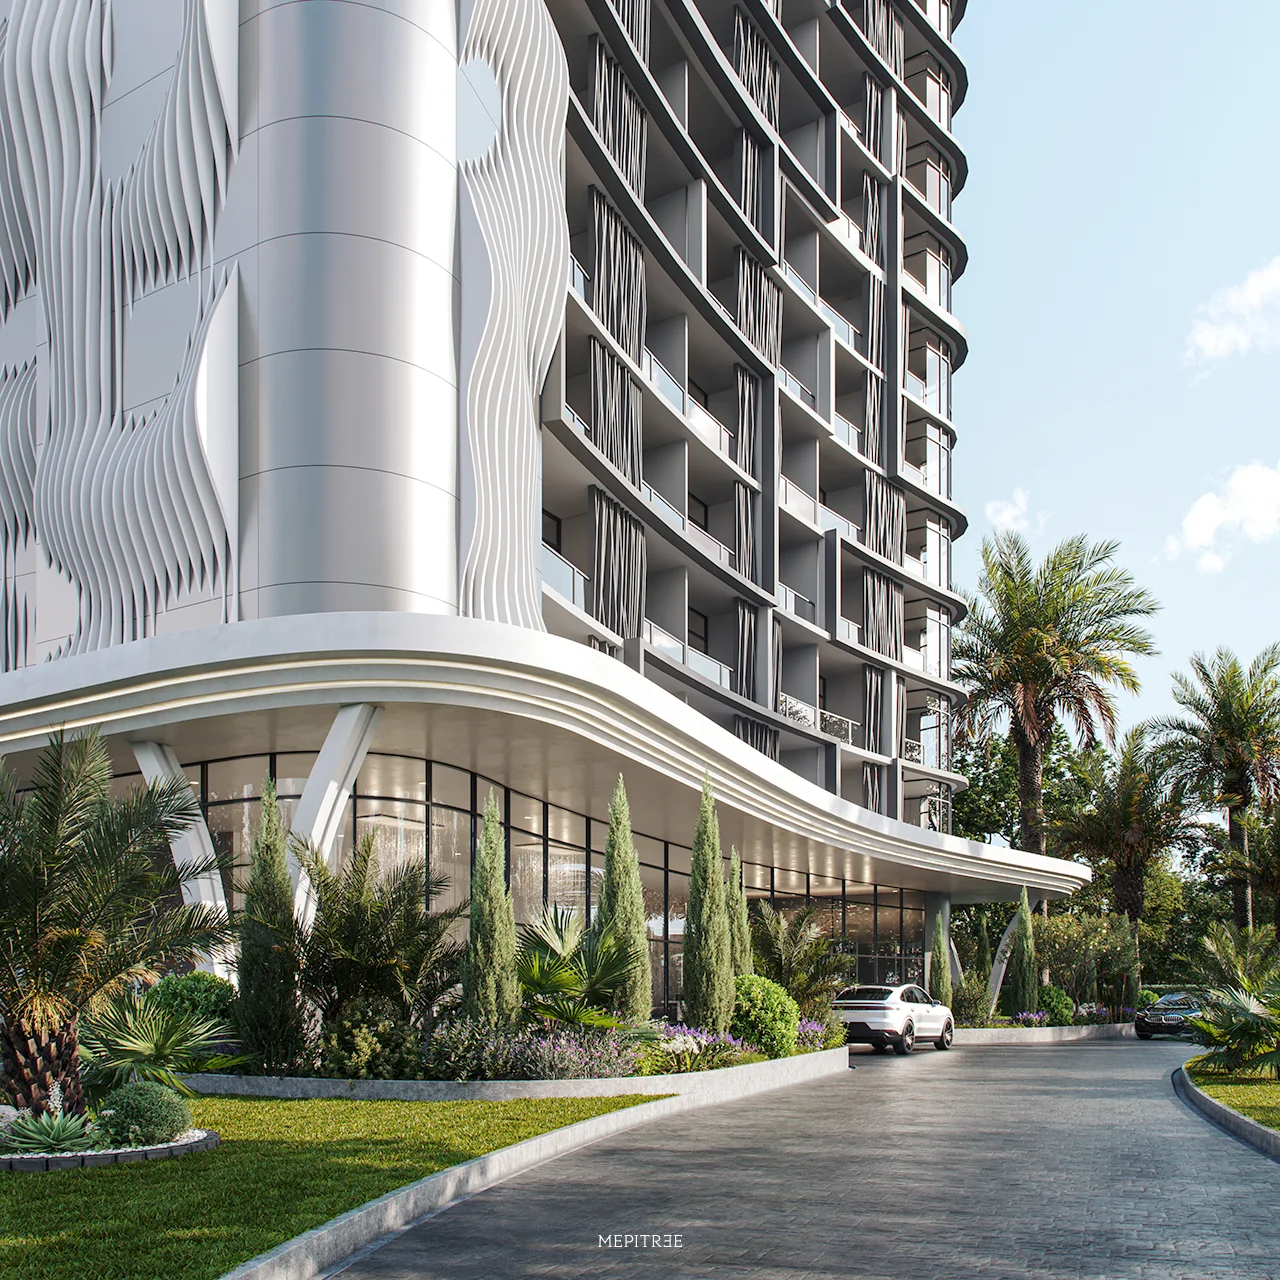
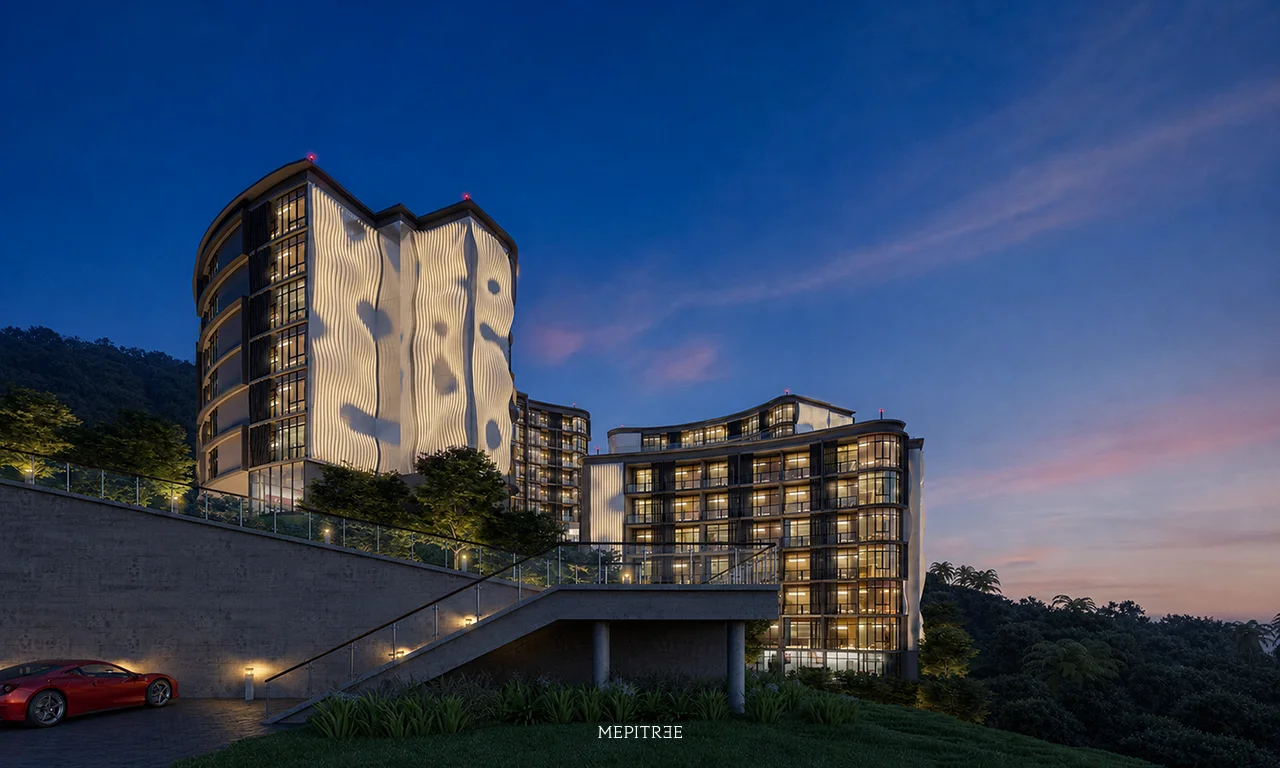
To translate Sun Glint onto the building envelope, MEPITREE designed a series of custom vertical parametric fins. Rather than wrapping the curved structure in a flat, uniform skin, these prominent vertical fins stand perpendicular to the glass façade:
- Daylight Dynamic: As the sun moves across the Phuket sky, the angled fins catch varying degrees of sunlight and cast shifting, sculpted shadows. The building surface appears to glisten and ripple continuously, mimicking sunlight dancing across open water.
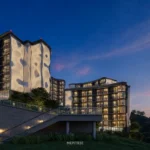
- Twilight Illumination: At night, the architectural fins house concealed dynamic lighting systems. The artificial illumination grazes the vertical surfaces, transforming the cliffside complex into a glowing beacon above the Andaman Sea.
The Interior Narrative: Scintillation & Ocean Crest Details
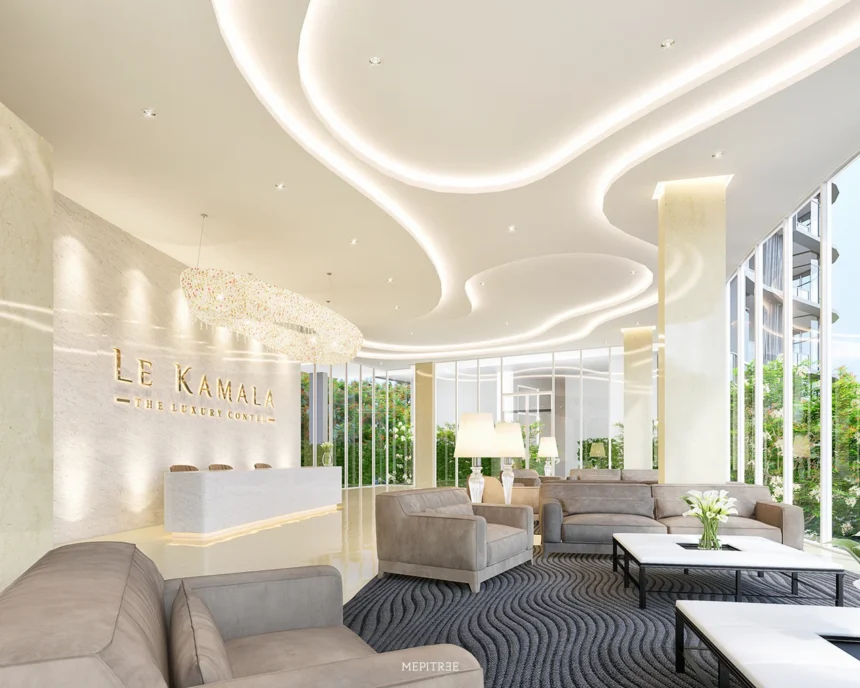
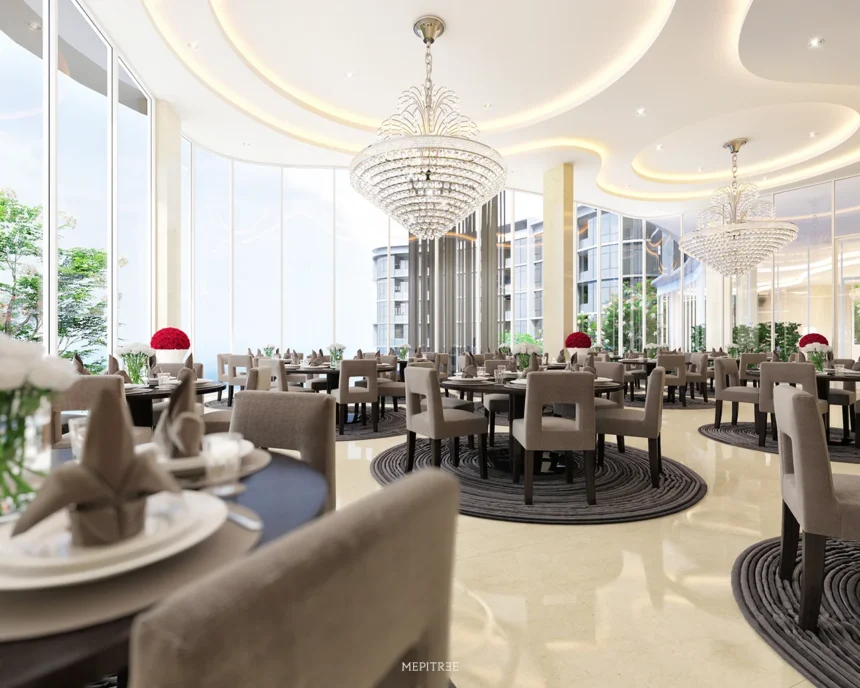
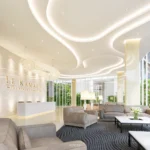
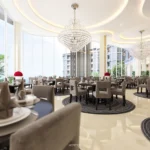
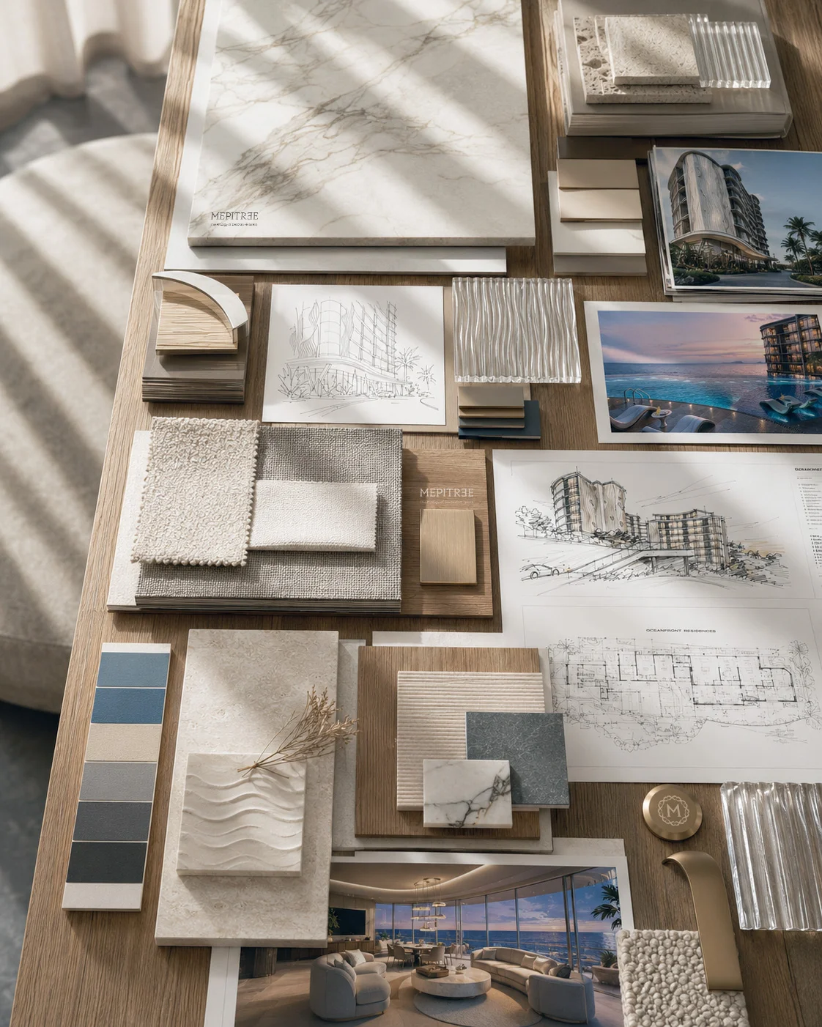
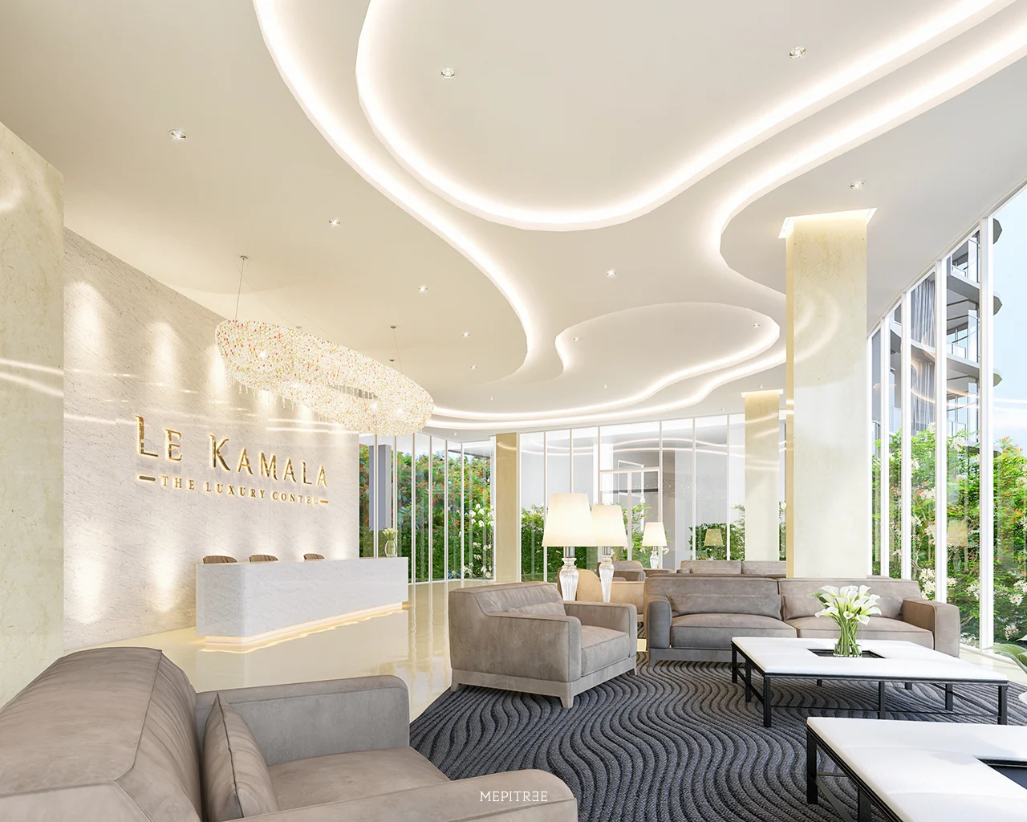
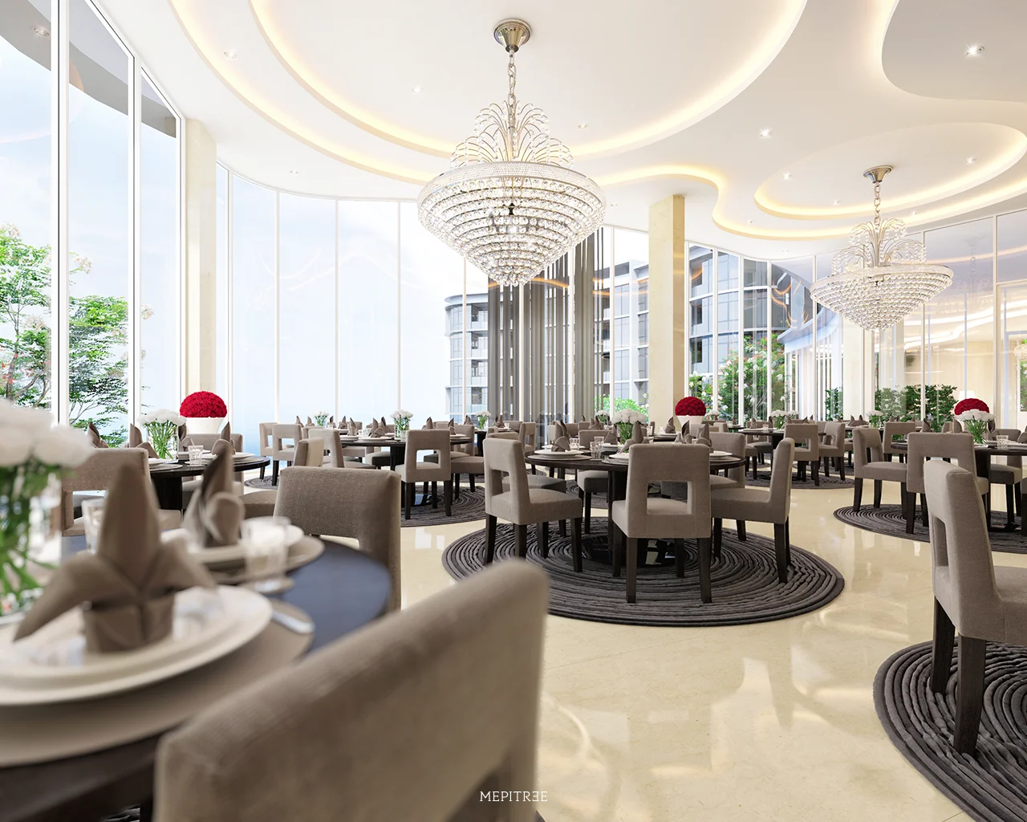
The interior spaces function as a micro-scaled expression of the ocean motif. In the grand arrival lobby, fine dining venues, and executive reception halls, interior surfaces incorporate the micro-geometry of wave crest reflections—a concept known as optical scintillation.
Reflected light patterns, curated metallic finishes, and fluid ceiling planes evoke the sensation of standing beneath illuminated water, providing a seamless visual transition from the exterior façade to the interior living experience.
Rooftop & Amenities: The Starlight Deck & Infinity Edge
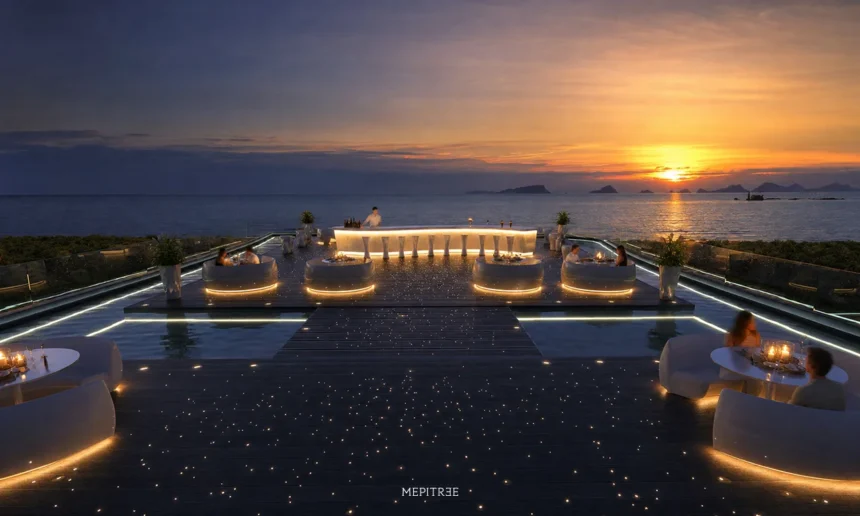
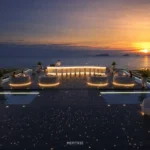
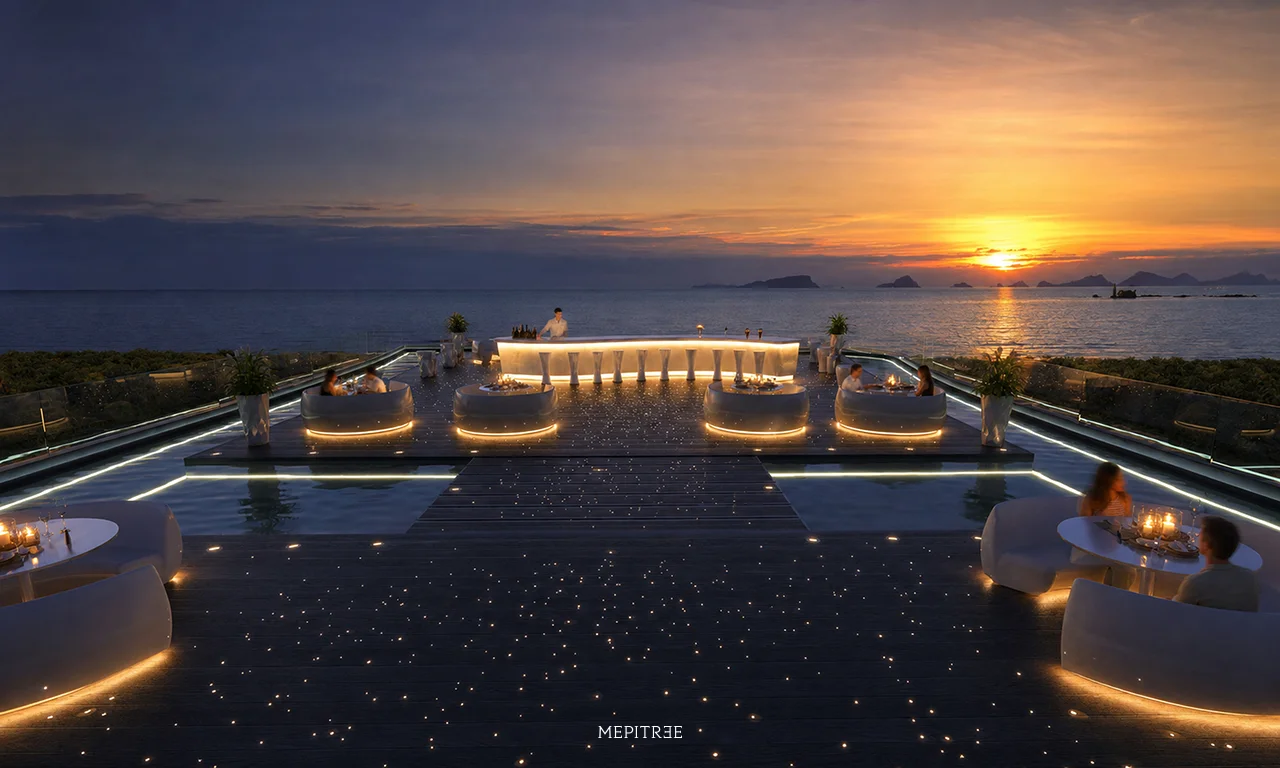
Perched on the uppermost level, the rooftop bar and dining lounge are designed around a Starry Fiber-Optic Deck. Embedded fiber-optic lighting scattered across the deck surface mirrors the night sky, creating the illusion of floating between a sea of stars and the ocean horizon.
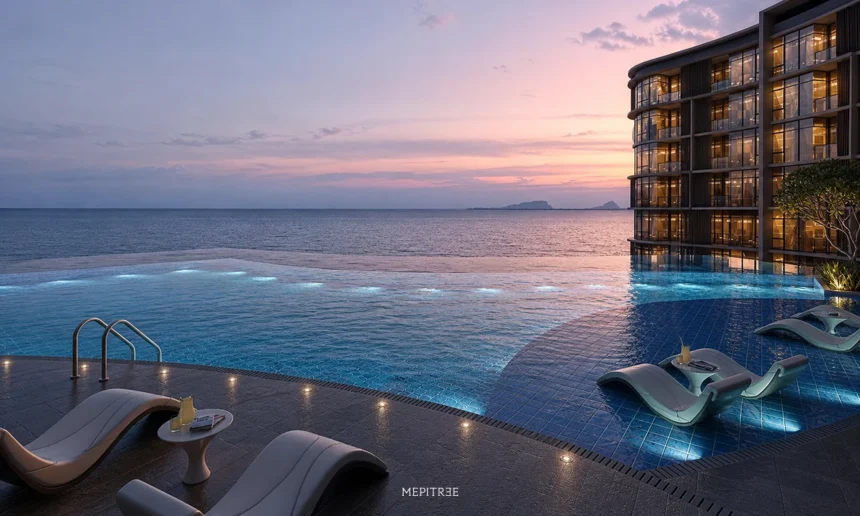
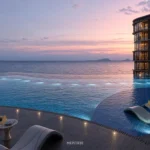
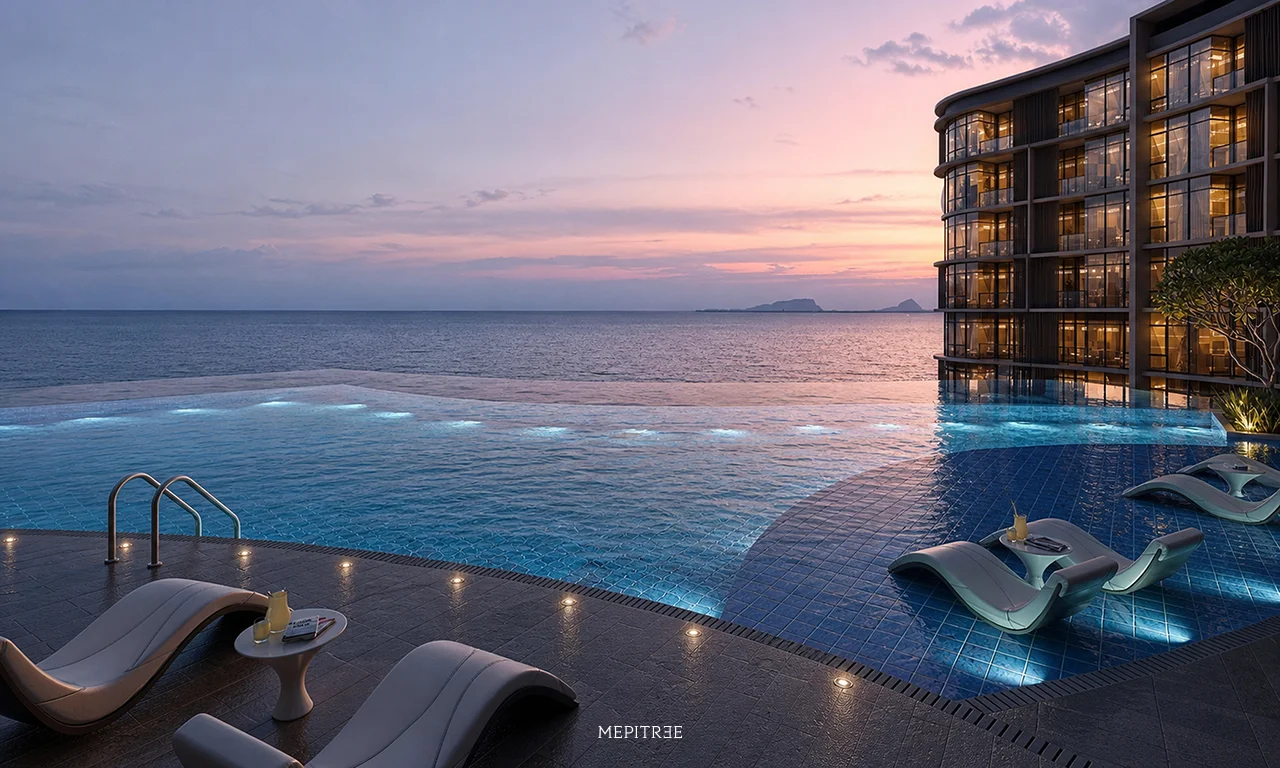
At the heart of the complex, a central multi-tiered Infinity Pool spans the central courtyard. Positioned between the curved wings of Buildings A, B, C, and D, the pool deck reinforces the fluid connection between the architecture and the ocean beyond.
Residential Interiors: Rhythm, Light and Movement
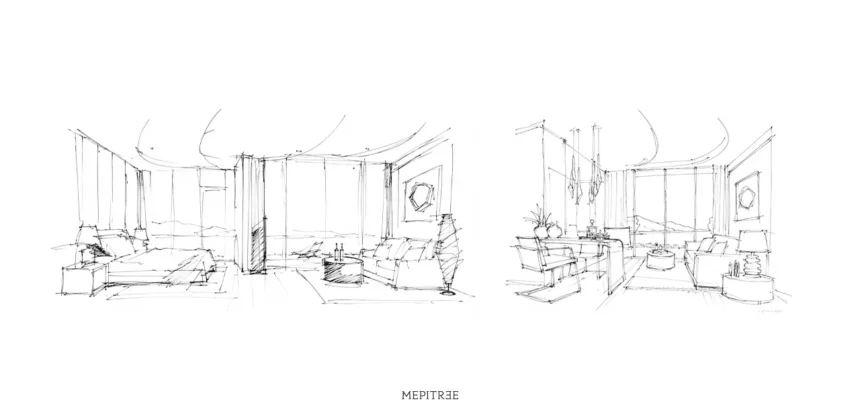
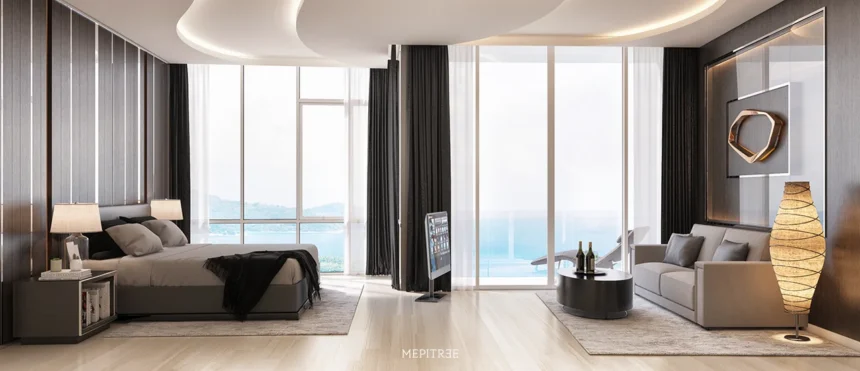
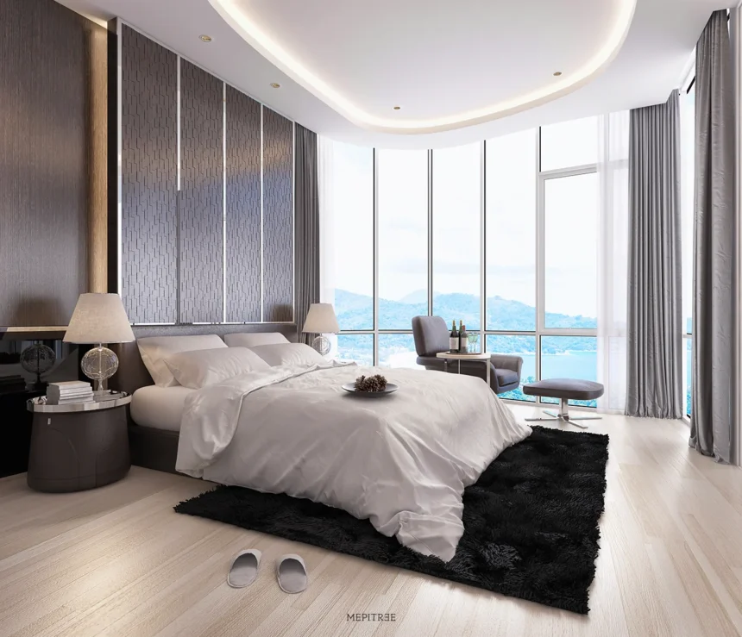
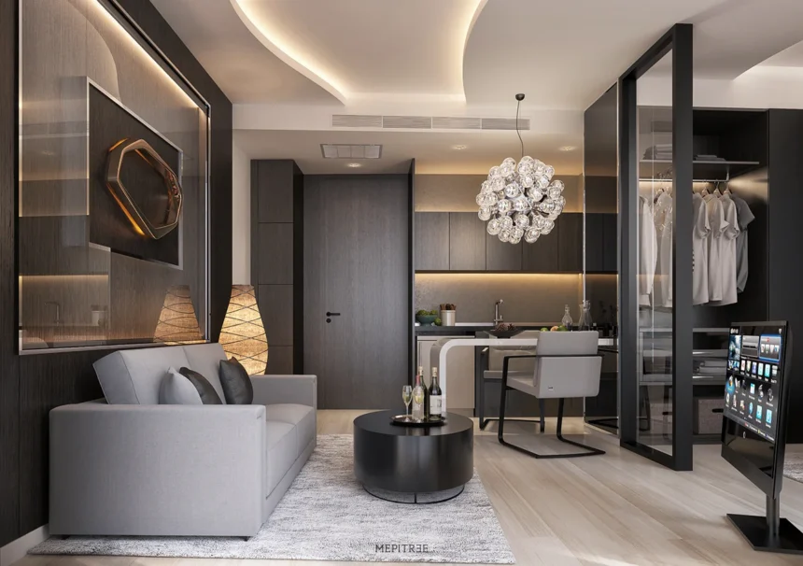
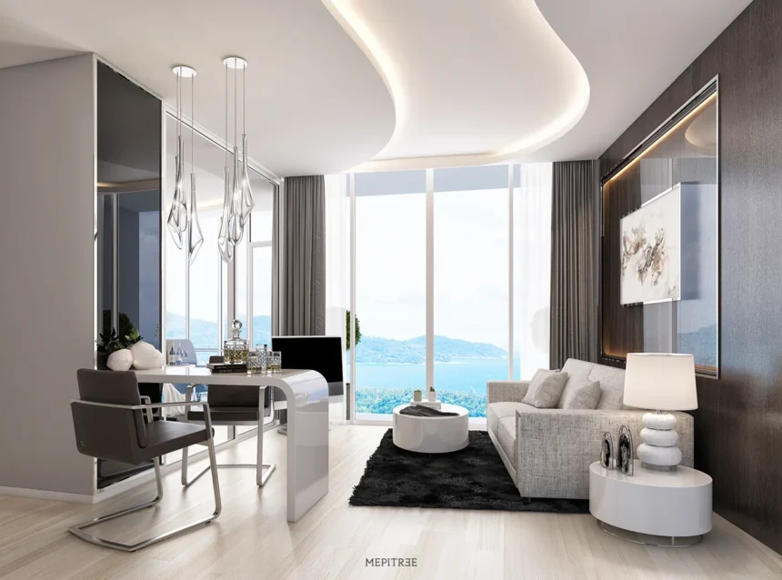
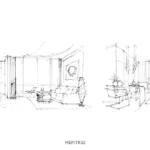
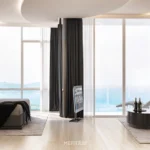
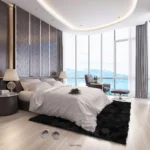
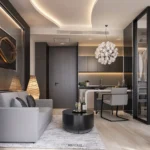
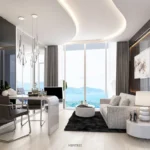
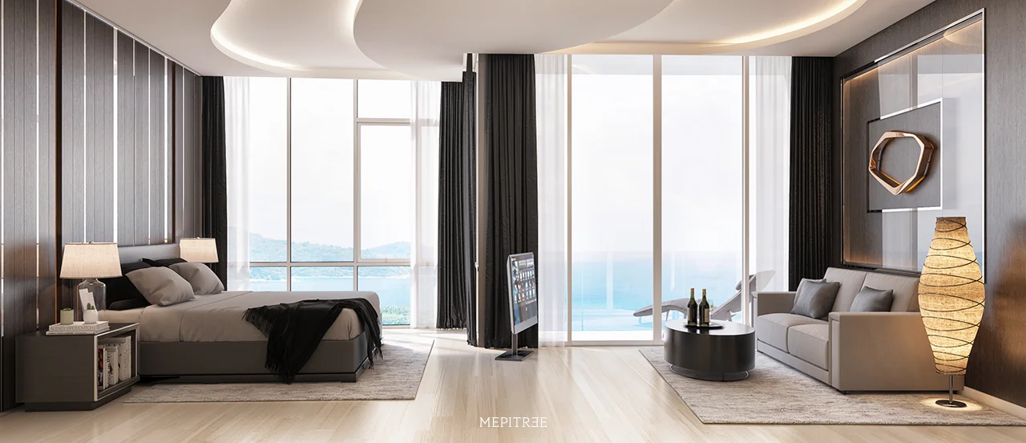
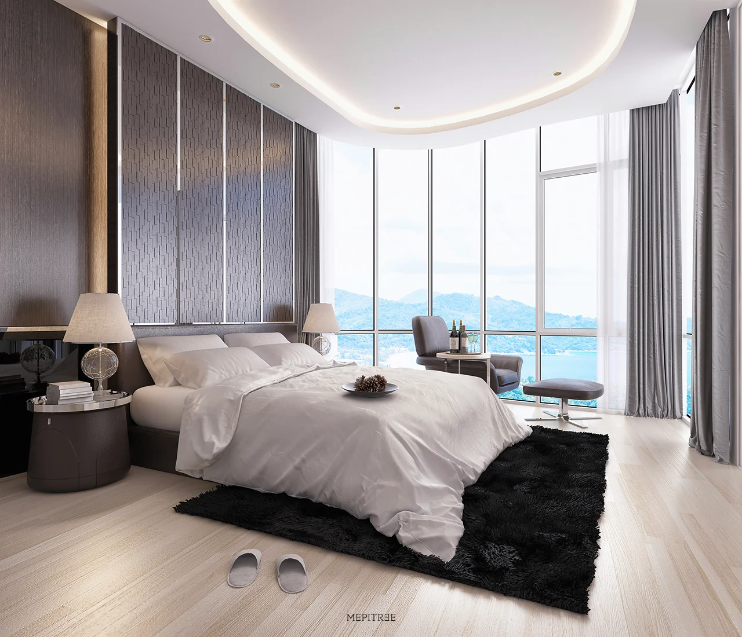
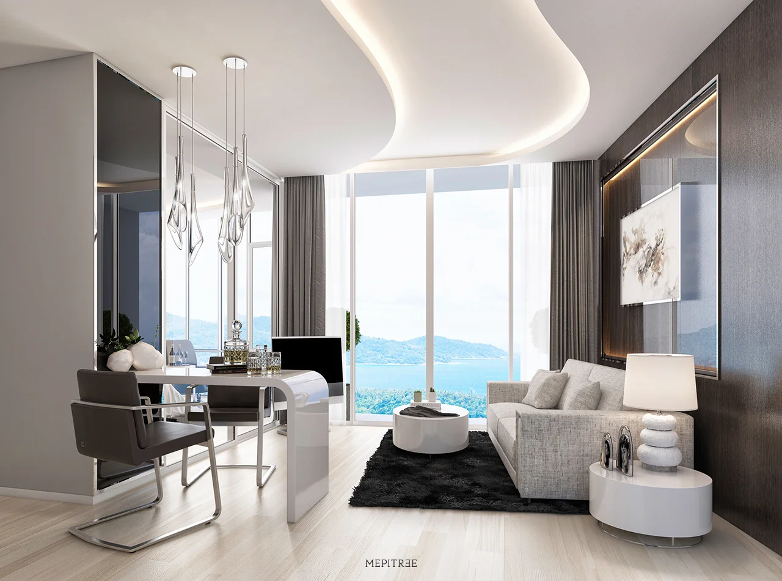
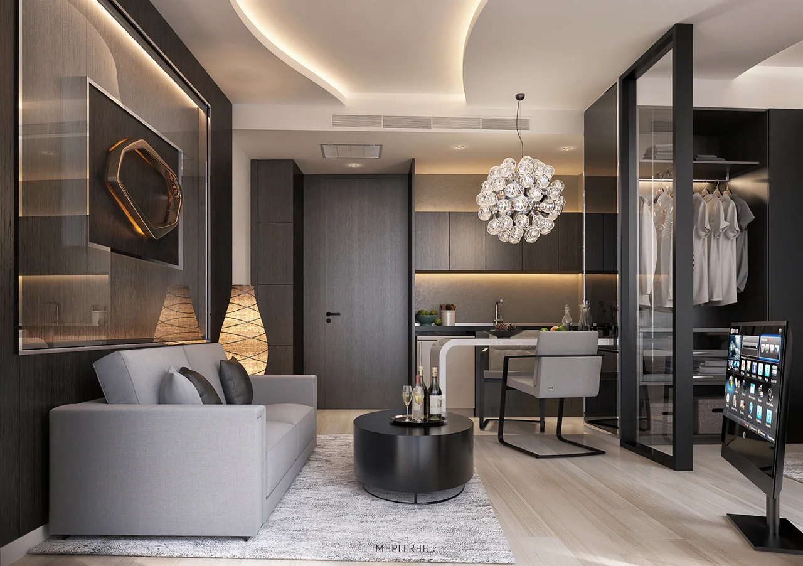
The concept of Scintillation is carried into the residences through the interplay of line and light, with the curved ceiling becoming a defining element of each space. Its continuous contours are traced by concealed lighting, adding depth to the ceiling and creating a shifting rhythm of light and shadow as the interior is experienced from different viewpoints—without directly replicating the form of ocean waves.
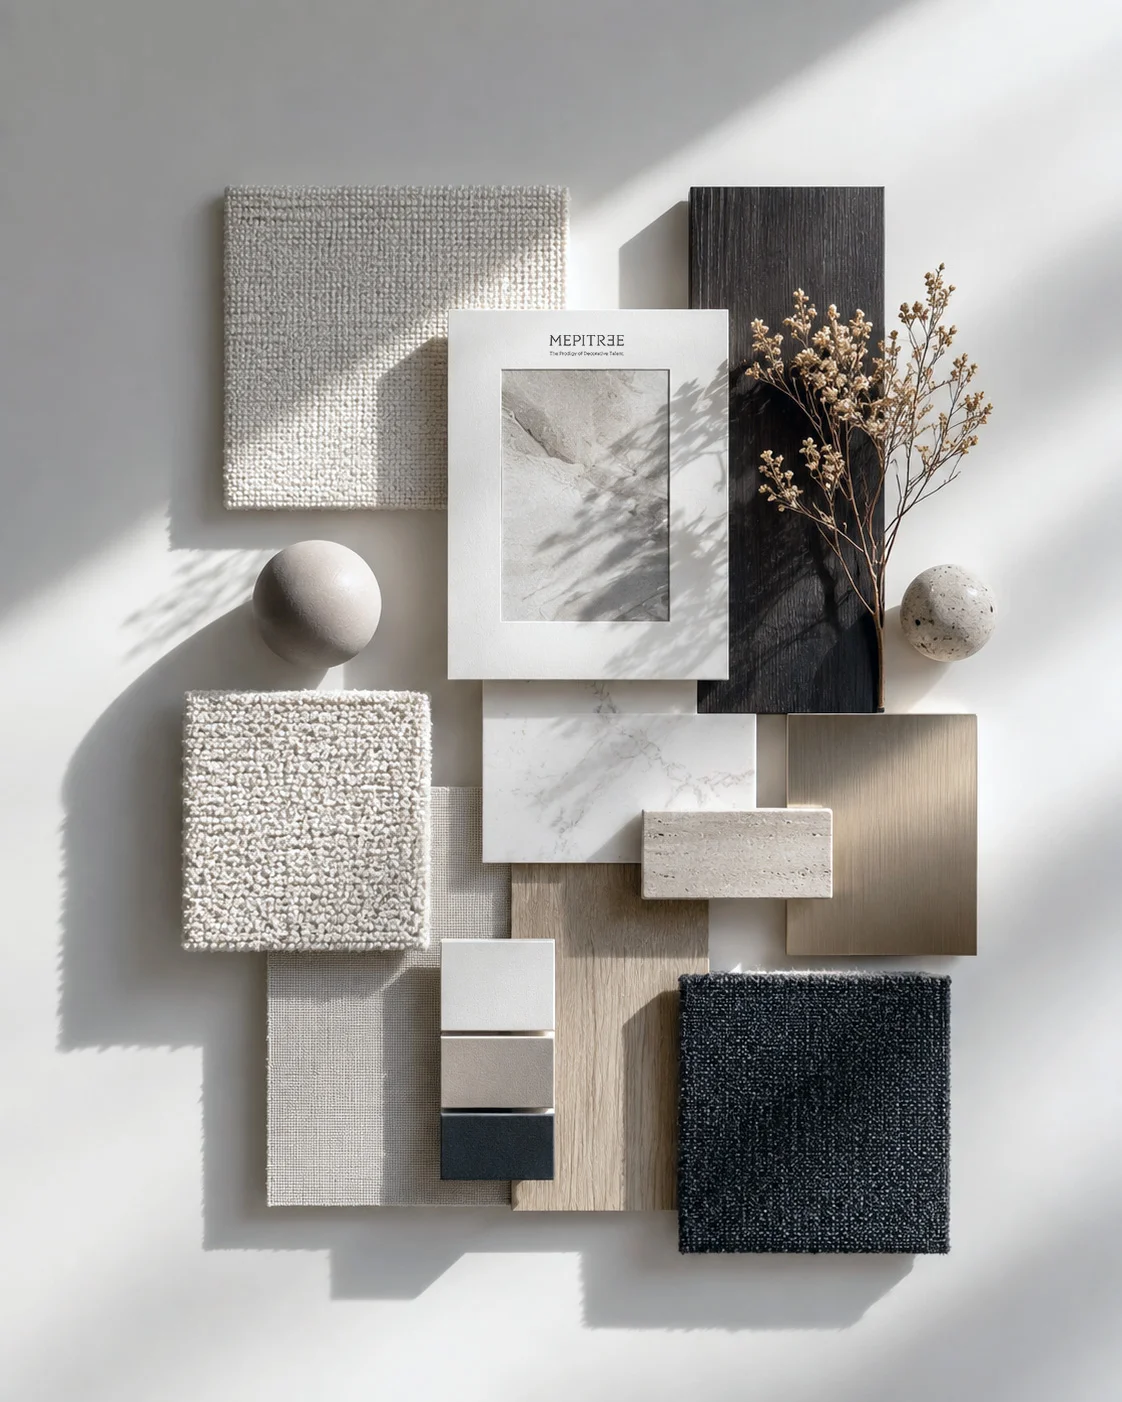
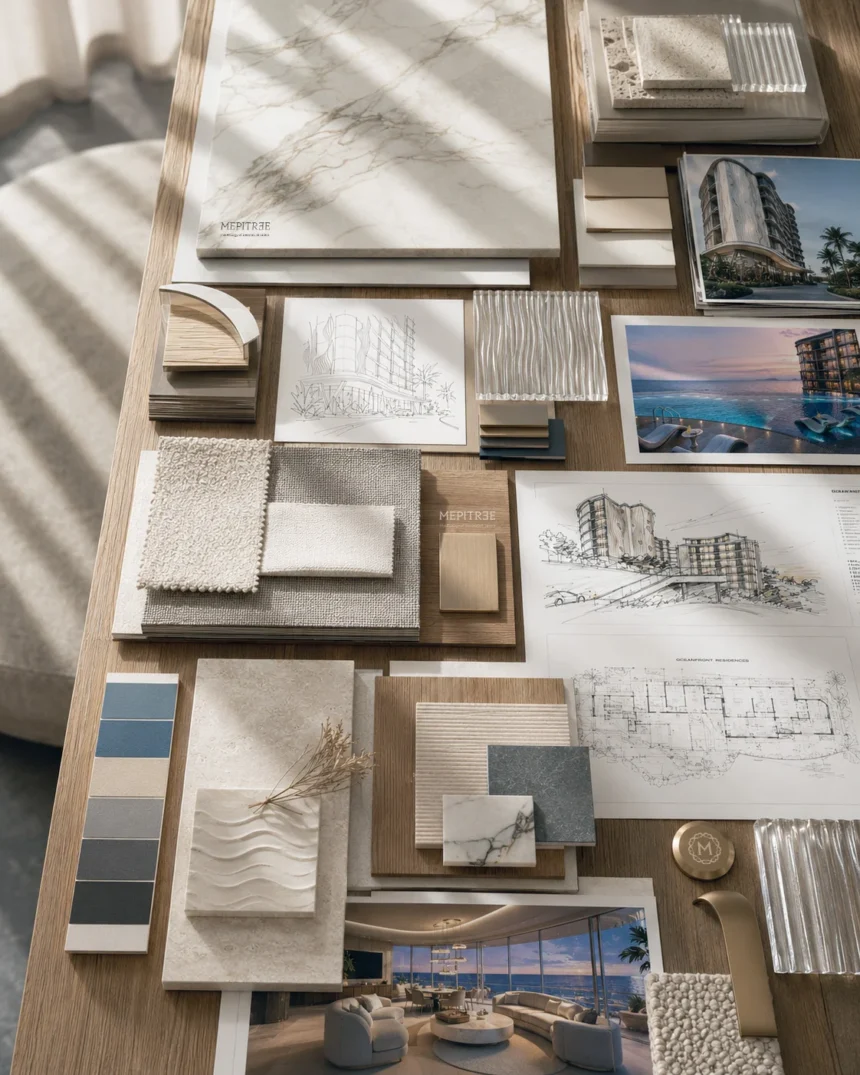
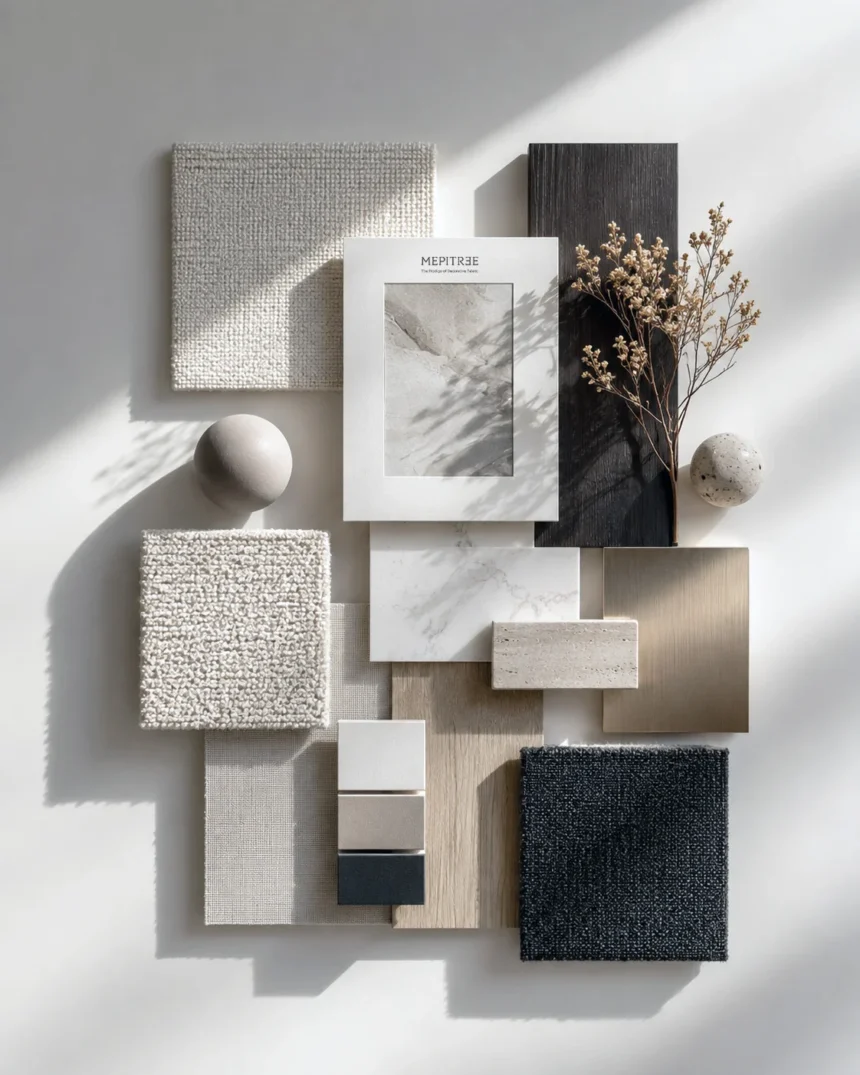
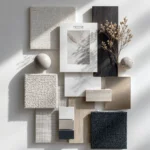
The free-flowing ceiling lines are set against the strong vertical elements and precise geometry of the walls, built-in cabinetry, and glazed frames, creating a balance between the fluid and the structured. Glossy surfaces, glass, and light-responsive details introduce subtle reflections that shift as one moves through the space, translating the qualities of Scintillation into spatial and material expression.
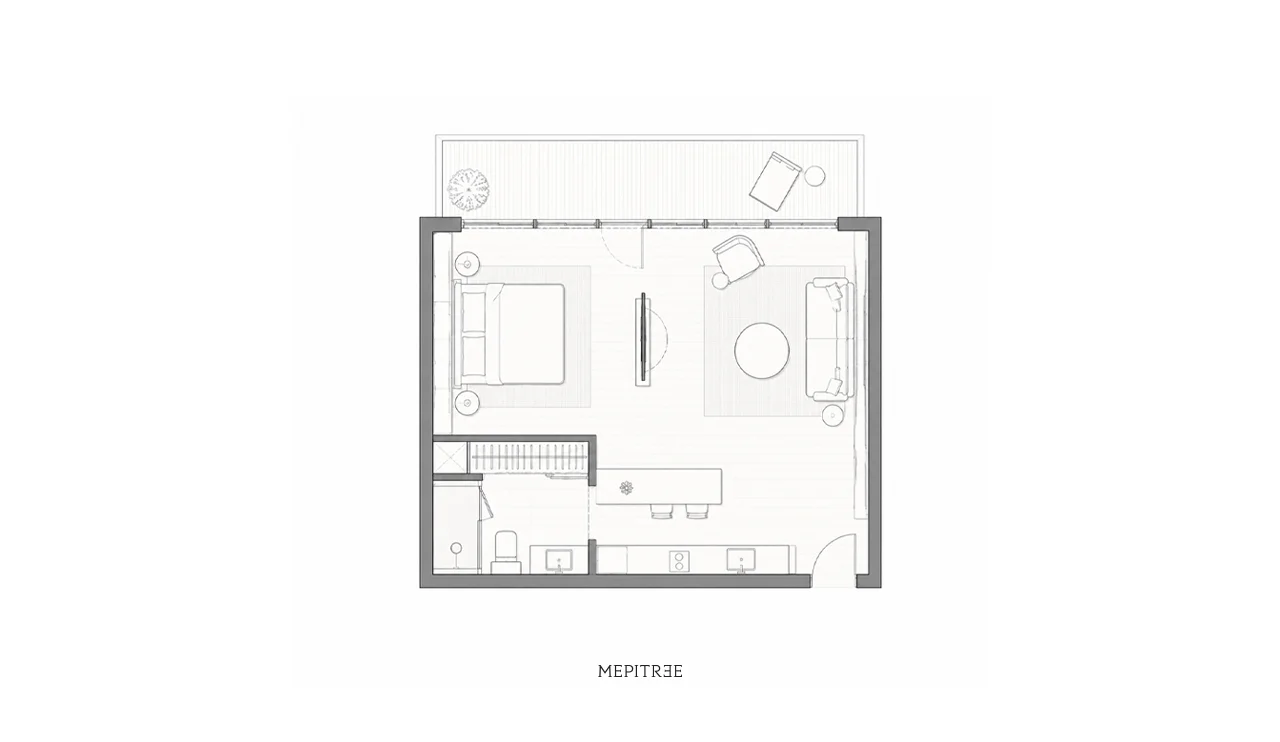
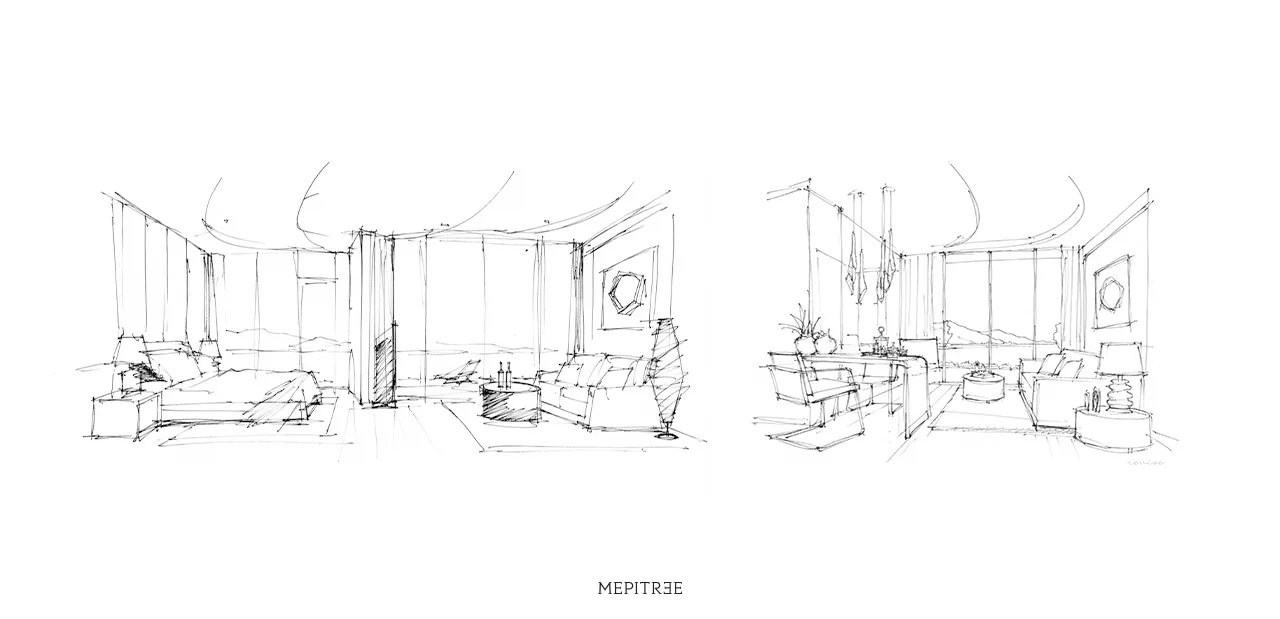
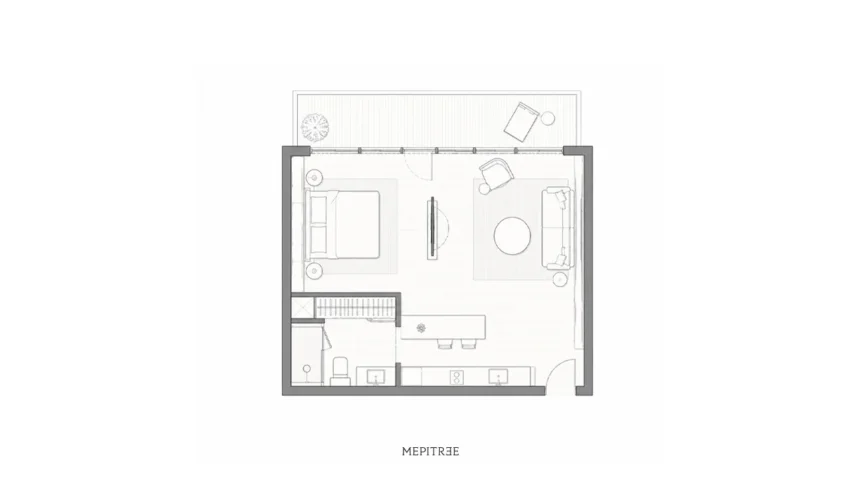
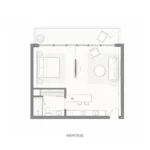
The planning follows the same sense of continuity. Living, working, kitchen, and resting areas are connected through a consistent architectural language, while transparent elements and glazed partitions define individual functions without visually fragmenting the interior. The result is a residential environment that feels both fluid and composed, carrying the project’s design concept into a more intimate scale through light, lines, planes, and details, rather than through literal symbolism.
3. SUMMARY
Le Kamala by MEPITREE demonstrates how adaptive reuse architecture can transcend structural limitations to deliver a powerful cultural statement. By translating the global connectivity of the ocean and the ephemeral beauty of Sun Glint into a 19,000-square-meter cliffside resort, MEPITREE turned a dormant structure into an illuminated landmark on Phuket’s coastline.